


703 Timberland Dr, Story City, IA, 50248
About This Home
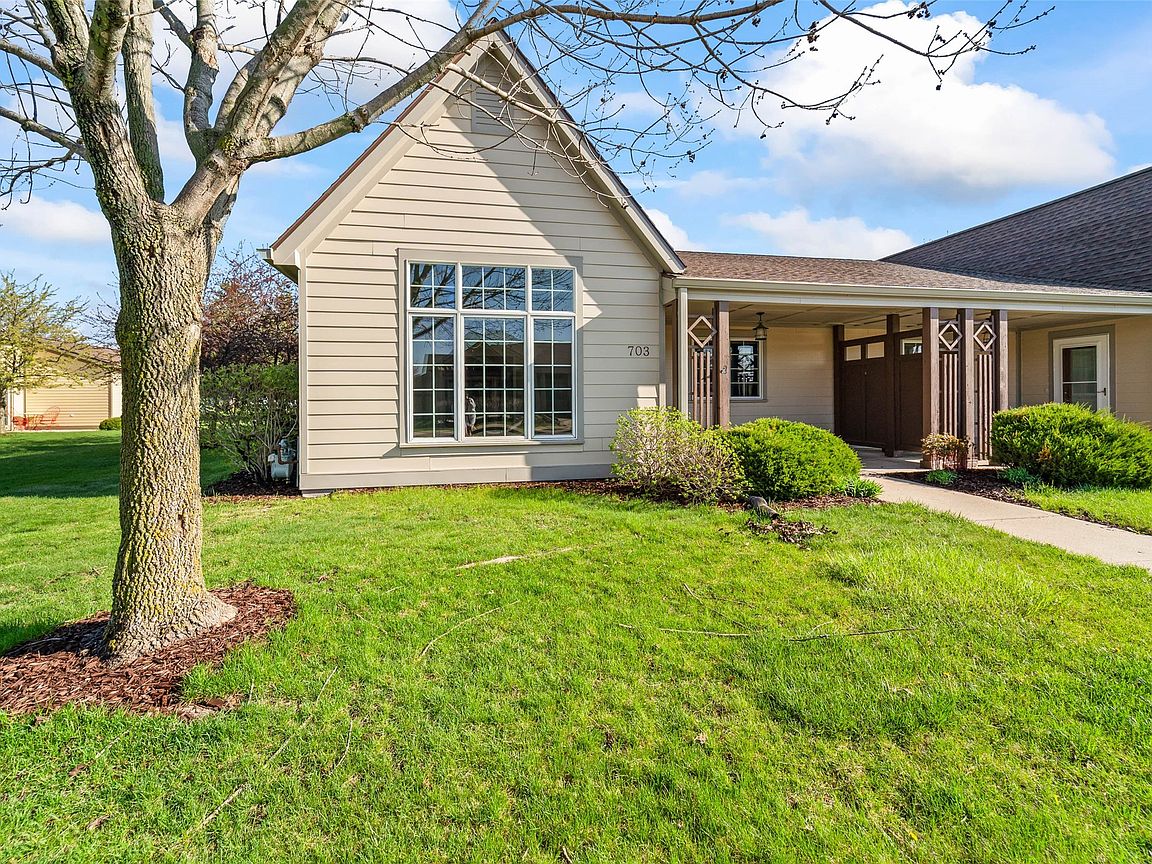
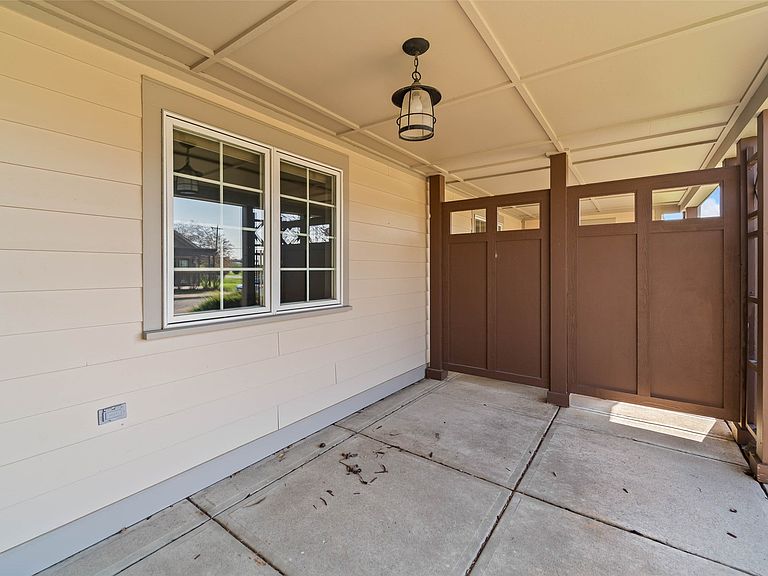
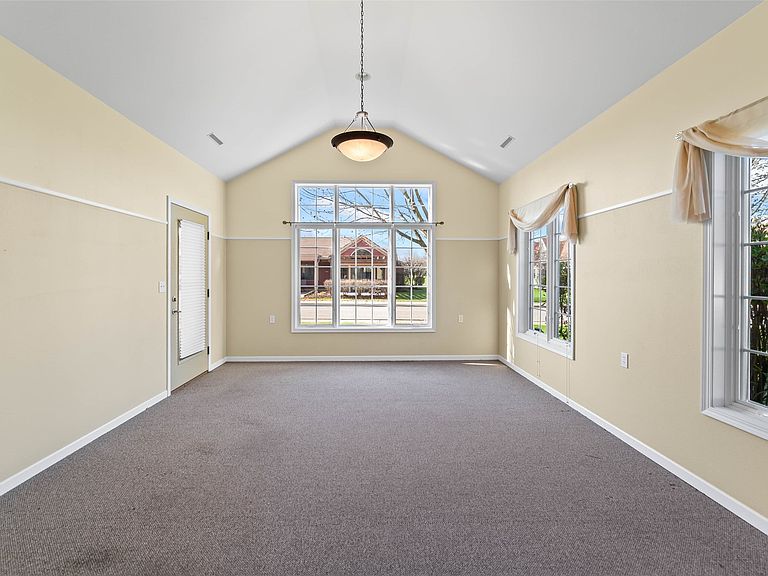
Discover the pinnacle of comfort in this stunning twin-home community designed for active adults aged 55+. These thoughtfully crafted residences redefine one-level living, featuring a spacious 1,500sf open-concept floor plan with two generous bedrooms and two modern baths. Experience a seamless flow with zero-entry doorways and wide transitions throughout, ensuring your home is as accessible as it is beautiful. Enjoy morning coffee on the charming front porch or retreat to the private patio for a quiet afternoon. With an attached two-car garage and a versatile flex space--perfect for a home office or mudroom--you'll have all the storage and utility space you need. Life at Timberland Village is designed to be worry-free. Your association fee covers everything from lawn care and snow removal to exterior maintenance. Residents also enjoy exclusive access to premier exercise facilities, social activities, and convenient food plans. Flexible purchase options are available. Inquire about cooperative ownership or traditional real estate acquisition.
Getting Around
 Car-Dependent
 Very Limited Transit
 Somewhat Bikeable
Schools
Construction
Condition
- Year built: 2005
Materials
- Foundation: Slab
- Roof: Asphalt,Shingle
- Construction materials: Cement Siding
Type & Style
- Home type: Townhouse
- Architectural style: Ranch
- Property subType: Townhouse,Condominium
Interior
Appliances
- Appliances included: Dryer,Dishwasher,Microwave,Refrigerator,Stove,Washer
- Laundry features: Main Level
Bedrooms & Bathrooms
- Bedrooms: 2
- Bathrooms: 2
- Full bathrooms: 1
- 3/4 bathrooms: 1
- Main level bedrooms: 2
Features
- Dining Area
- Flooring: Carpet
Heating & Cooling
- Heating features: Forced Air,Gas,Natural Gas
- Cooling features: Central Air
Interior Area
- Total structure area: 1,530
- Total interior livable area: 1,530 sqft
Property
Accessibility
- Accessibility features: Grab Bars
Details
- Parcel number: TBD
- Zoning: Res
Features
- Stories: 1
- Patio & porch: Covered,Open,Patio
- Exterior features: Patio
Parking
- Total spaces: 2
- Parking features: Attached,Garage,Two Car Garage
- Has garage: Yes
- Attached garage spaces: 2
- Covered spaces: 2
Climate Risk is Financial Risk
Every home has a financial story beyond the listing price. Below, you’ll see the climate risks that could affect this property — and in Bills & Affordability, how those risks may influence repairs, insurance, utilities, and long-term value.
Biggest Threats for This Home
- Tornado

- Drought

- Hail

- Inland Flooding

- Strong Wind

- Winter Weather

- Cold Wave

- Ice Storm

- Lightning

How This Home’s Risks Compare
FEMA Declared Disasters Across Iowa Counties
Understanding the Costs
Financial advisors generally recommend spending no more than 30% of your gross household income on housing costs. In practice, many households stretch to 35% or beyond — especially in high-cost markets.
Estimated Costs Today
| Monthly | Annual | |
|---|---|---|
| Mortgage | $1,643 | $19,716 |
| Home Insurance * | $241 | $2,892 |
| Property Taxes | $368 | $4,416 |
| Electricity | $121 | $1,452 |
| Total | $2,373 | $28,476 |
Income You'd Need if You Spent...
Iowa FAIR Plan Programs

How Costs Could Change Over Time
Climate risk is quickly impacting all of the major home ownership costs. Adjust the growth rates and percentage of income spent on housing below to see how your housing costs could change over the next 10 years — and what income you'd need to keep up.
Comparing Against the Market
Price Per Sq Ft
vs Other Active Listings
Avg $/sqft
vs Homes Sold Last Month
Median $/sqft
Current Market Trends
Median Price Per Square Foot
The median price per square foot of homes sold in this area each month. Compare this to this listing's price per square foot to gauge whether the home is priced in line with recent sales.
Historicals for This Listing
Zestimate History ($/sqft)
Price History
| Date | Event | Price |
|---|---|---|
| 2026-05-01 | Listed for sale | $325,000 |
 View on Zillow