



206 Elm St, Folkston, GA, 31537
About This Home
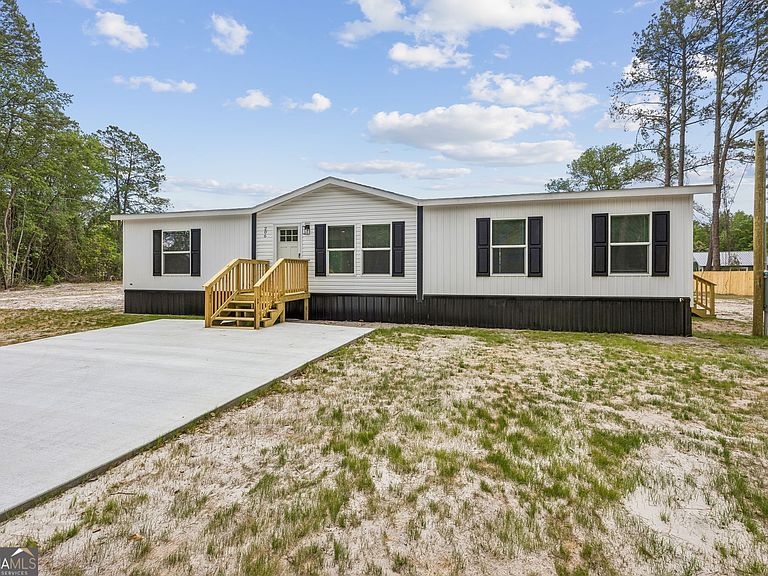
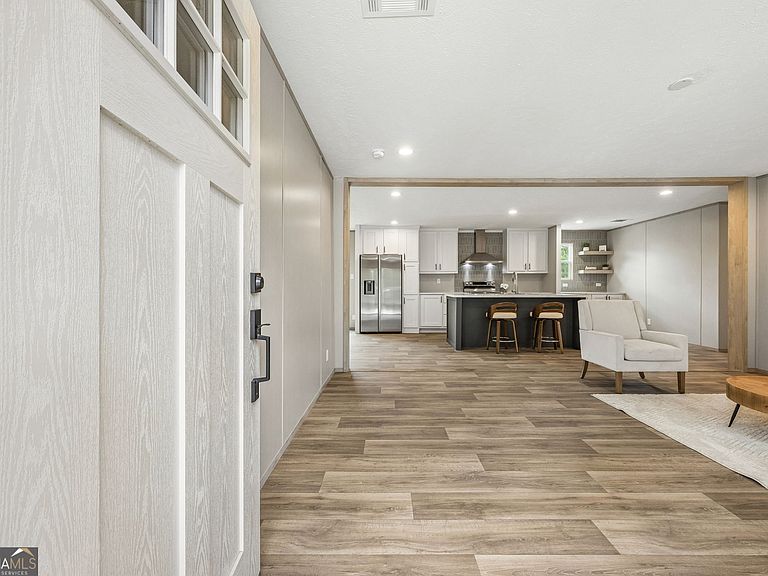
***WOOD PRIVACY FENCE HAS BEEN INSTALLED TO PROPERTY FOR PRIVACY*** SELLER GIFTING BUYER $5,000 TOWARDS BUYER CLOSING COST *** Seller Preferred Lender has 100% financing (Zero down payment) and closing cost assistance programs*** WELCOME HOME to this brand-new 2026 manufactured home with new, oversized driveway that's beautifully designed with custom details and a bright, open-concept layout. Be the first to enjoy this beautiful home featuring a spacious kitchen with center island, brand-new appliances, a desirable split-bedroom floor plan, and a manufacturer's warranty for added peace of mind. This charming home offers modern comfort and functionality, making it ideal for homeowners seeking style, convenience, and affordability. 100% financing (zero down payment) and closing cost assistance programs are available, along with a potential lender credit opportunity when using the seller's preferred lender-making homeownership more accessible than ever. Perfectly situated, this property offers exceptional proximity to local and regional destinations: just 5 minutes to the Florida border and the St. Marys River, 25 minutes to I-95 and Kingsland, 30 minutes to Kings Bay and Waycross, and approximately 45 minutes to Jacksonville, FL. Enjoy easy access to coastal destinations including Jekyll Island, St. Simons Island, Amelia Island, and Cumberland Island, as well as nearby schools, parks, shopping, and natural attractions such as GA Wonder-the Okefenokee Swamp. Don't miss the opportunity to own this incredible new home in a convenient and desirable location. Contact the listing agent for additional details or to schedule your private showing today.
Getting Around
 Somewhat Walkable
 Very Limited Transit
 Somewhat Bikeable
Schools
Construction
Condition
- Property condition: New Construction
- New construction: Yes
- Year built: 2026
Materials
- Foundation: Block,Pillar/Post/Pier
- Roof: Composition
- Construction materials: Vinyl Siding
Type & Style
- Home type: MobileManufactured
- Architectural style: Traditional
- Property subType: Single Family Residence,Manufactured Home
Interior
Appliances
- Appliances included: Dishwasher,Oven/Range (Combo),Refrigerator,Stainless Steel Appliance(s)
- Laundry features: Mud Room
Basement
- Basement: Crawl Space
Bedrooms & Bathrooms
- Bedrooms: 3
- Bathrooms: 2
- Full bathrooms: 2
- Main level bathrooms: 2
- Main level bedrooms: 3
Dining Room
- Features: Dining Rm/Living Rm Combo,Separate Room
Features
- Double Vanity,Master On Main Level,Roommate Plan,Separate Shower,Split Bedroom Plan,Walk-In Closet(s)
- Flooring: Vinyl
- Finished area below ground: 0
- Finished area above ground: 1,568
- Common walls with other units/homes: No One Below,No One Above,No Common Walls
Heating & Cooling
- Heating features: Electric,Central
- Cooling features: Electric,Central Air
Interior Area
- Total structure area: 1,568
- Total interior livable area: 1,568 sqft
Kitchen
- Features: Breakfast Area,Breakfast Bar,Breakfast Room,Kitchen Island
Property
Details
- Parcel number: F017 066015
- Special condition: Agent/Seller Relationship,Investor Owned
Features
- Levels: One
- Stories: 1
- Patio & porch: Deck
- Fencing: Back Yard,Fenced,Privacy,Wood
Lot
- Lot size: 0.34 Acres
- Features: Level
Parking
- Parking features: Kitchen Level,Parking Pad,RV/Boat Parking,Side/Rear Entrance
- Has uncovered spaces: Yes