

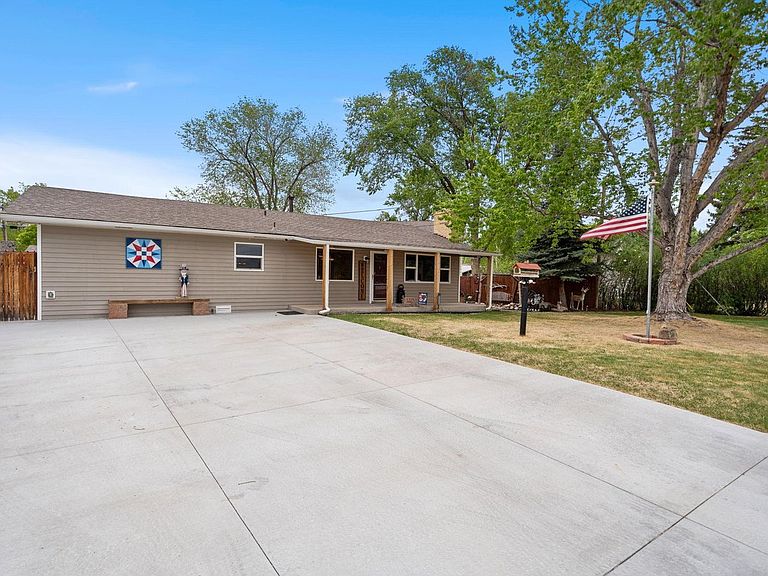


1225 N 4th St, Berthoud, CO, 80513
About This Home
Meticulously maintained ranch home has been loved and cared for, and it shows! Roomy Living Room with gorgeous sand stone fireplace, will keep you cozy on chilly nights. The Kitchen has been recently updated and includes beautiful Hickory Cabinets and Stainless-Steel Appliances. The garage was converted into a wonderful, large family room with French Doors entering out to the private backyard with Pergola and large back patio enjoy the quiet Summer evenings. Perennials, trees and flowers abound in this private setting with a tall privacy fence to enjoy your grounds all year long. The three bedrooms on the main floor make for easy living with no stairs for the utmost in comfort. Updated bathrooms give this home a modern feel and the multitude of windows bring in the natural light to the open and airy floorplan. Long driveway can accommodate the largest trucks. Home has been reverse wired to accommodate a generator, which is negotiable, and would be perfect in case of power shut offs. Close to Parks and Schools. There are so many thoughtful touches that make this home special and add to the fact that there is no HOA or Metro district to worry about makes this home the ultimate in small town living.
Getting Around
 Car-Dependent
 Very Limited Transit
 Somewhat Bikeable
Schools
Construction
Condition
- Year built: 1965
Materials
- Roof: Composition
- Construction materials: Frame
Type & Style
- Home type: SingleFamily
- Property subType: Single Family Residence
Interior
Appliances
- Appliances included: Gas Range,Self Cleaning Oven,Dishwasher,Refrigerator,Washer,Dryer,Microwave,Trash Compactor,Disposal
- Laundry features: Washer/Dryer Hookup
Basement
- Basement: None
Bedroom2
- Level: Main
- Area: 90
- Dimensions: 10 x 9
Bedroom3
- Level: Main
- Area: 130
- Dimensions: 13 x 10
Bedrooms & Bathrooms
- Bedrooms: 3
- Bathrooms: 2
- Full bathrooms: 1
- 1/2 bathrooms: 1
- Main level bathrooms: 2
Dining Room
- Level: Main
- Area: 88
- Dimensions: 11 x 8
Family Room
- Level: Main
- Area: 210
- Dimensions: 10 x 21
Features
- Eat-in Kitchen,Open Floorplan
- Door features: French Doors
- Window features: Window Coverings
- Fireplace features: Insert,Living Room
- Fireplace: Yes
- Finished area below ground: 0
- Finished area above ground: 1,316
Heating & Cooling
- Heating features: Forced Air
- Cooling features: Central Air,Ceiling Fan(s),Attic Fan
Interior Area
- Total structure area: 1,316
- Total interior livable area: 1,316 sqft
Kitchen
- Level: Main
- Area: 96
- Dimensions: 12 x 8
Laundry
- Level: Main
- Area: 50
- Dimensions: 5 x 10
Living Room
- Level: Main
- Area: 195
- Dimensions: 13 x 15
Primary Bedroom
- Features: Shared Primary Bath
- Level: Main
- Area: 117
- Dimensions: 13 x 9
Property
Details
- Parcel number: R0477508
- Zoning: Res
- Special condition: Private Owner
- Exclusions: All hanging lamps,all Clocks,outdoor swing in side yard,all items in yard i.e. deer statues,elephant lawn ornaments,wagon wheels,buckboard and horses,whirligigs,and any ornamentation on sheds and fences. Sellers personal furniture and items. Reverse wire Generator is negotiable.
Features
- Levels: One
- Stories: 1
- Patio & porch: Patio
- Exterior features: Sprinkler System
- Fencing: Partial,Fenced,Wood
Lot
- Lot size: 6,699 sqft
- Features: Evergreen Trees,Deciduous Trees,Level
Parking
- Parking features: None
Climate Risk is Financial Risk
Every home has a financial story beyond the listing price. Below, you’ll see the climate risks that could affect this property — and in Bills & Affordability, how those risks may influence repairs, insurance, utilities, and long-term value.
Biggest Threats for This Home
- Lightning

- Cold Wave

- Hail

- Winter Weather

- Strong Wind

- Tornado

How This Home’s Risks Compare
FEMA Declared Disasters Across Colorado Counties
Understanding the Costs
Financial advisors generally recommend spending no more than 30% of your gross household income on housing costs. In practice, many households stretch to 35% or beyond — especially in high-cost markets.
Estimated Costs Today
| Monthly | Annual | |
|---|---|---|
| Mortgage | $2,464 | $29,568 |
| Home Insurance * | $191 | $2,292 |
| Property Taxes | $211 | $2,532 |
| Electricity | $186 | $2,232 |
| Total | $3,052 | $36,624 |
Income You'd Need if You Spent...
Colorado FAIR Plan Programs

How Costs Could Change Over Time
Climate risk is quickly impacting all of the major home ownership costs. Adjust the growth rates and percentage of income spent on housing below to see how your housing costs could change over the next 10 years — and what income you'd need to keep up.
Comparing Against the Market
Price Per Sq Ft
vs Other Active Listings
Avg $/sqft
vs Homes Sold Last Month
Median $/sqft
Current Market Trends
Median Price Per Square Foot
The median price per square foot of homes sold in this area each month. Compare this to this listing's price per square foot to gauge whether the home is priced in line with recent sales.
Historicals for This Listing
Zestimate History ($/sqft)
Price History
| Date | Event | Price |
|---|---|---|
| 2026-05-01 | Listed for sale | $524,900 |
 View on Zillow