


292 Red Oak Ln, Morgantown, WV, 26501
About This Home
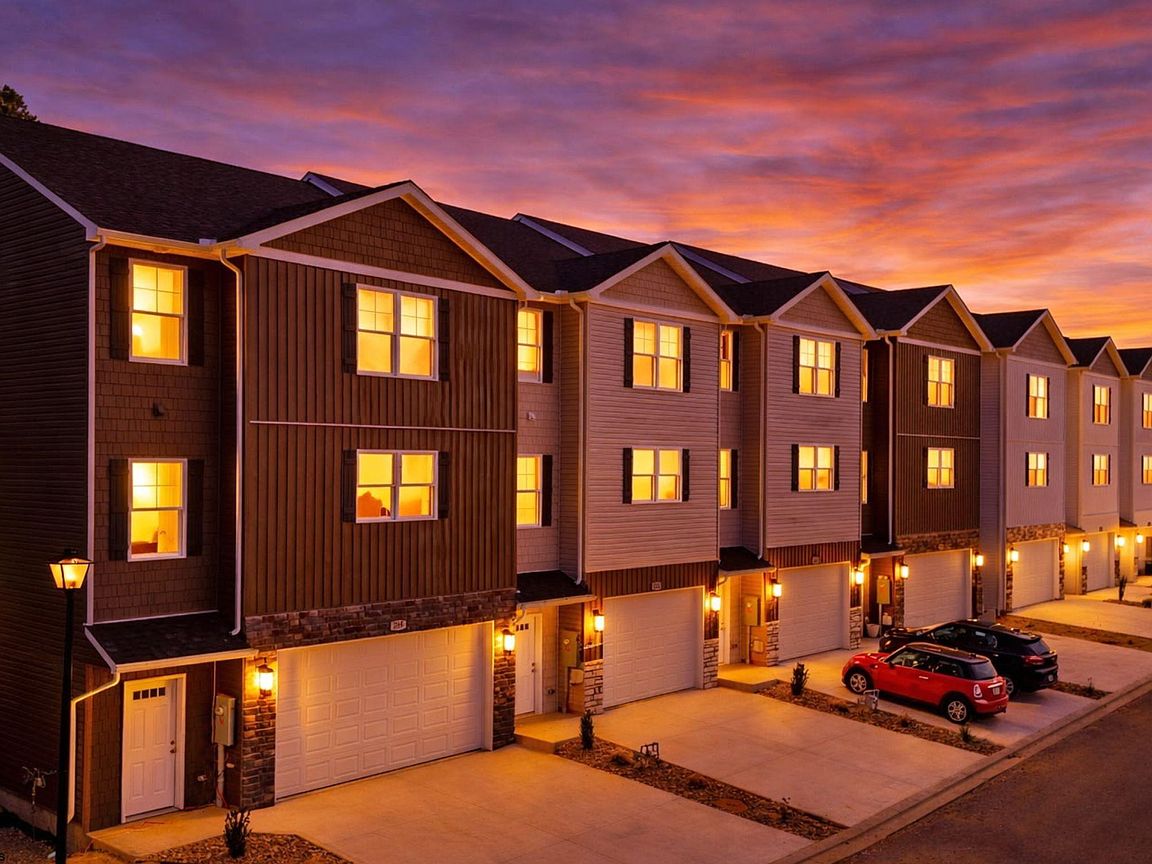
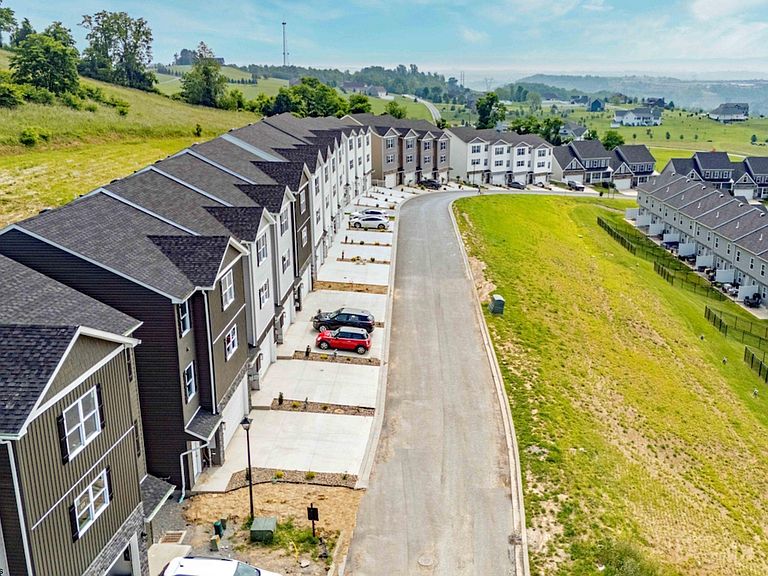
ACT NOW AND SELECT YOUR FINISHES! Sign a sales contract by June 10, 2026 and you can make your own interior selections. Restrictions apply, ask for details. Resort like amenities plus low maintenance living at the new Village of Sugar Maple Ridge! Enjoy top of the line clubhouse, pool, firepit, gym, playground, yoga/boxing studio and more! High-end, quality finishes standard! The new HARRISON features open floor plan with composite deck. Granite counters, designer lighting, stainless steel appliances and fireplace in living room. Abundant storage with room off 2 car garage. Conveniently located off I-79 near University Town Center with easy access to town. Photos of similar unit. Home under construction. Actual room sizes and sq. ft. may vary.
Getting Around
 Car-Dependent
 Very Limited Transit
 Not Bike Friendly
Schools
Construction
Condition
- New construction: Yes
- Year built: 2026
Materials
- Foundation: Other
- Roof: Shingle
- Construction materials: Frame,Vinyl Siding
Type & Style
- Home type: Townhouse
- Architectural style: Traditional
- Property subType: Townhouse
Interior
Appliances
- Appliances included: Range,Microwave,Dishwasher,Disposal,Gas Stove Connection
- Laundry features: Washer Hookup
Basement
- Level: Basement
Basement
- Basement: None
Bedroom2
- Features: Ceiling Fan(s)
- Level: Second
- Area: 195.75
Bedroom3
- Features: Ceiling Fan(s)
- Level: Second
- Area: 120.75
Bedrooms & Bathrooms
- Bedrooms: 3
- Bathrooms: 3
- Full bathrooms: 2
- 1/2 bathrooms: 1
Dining Room
- Features: Luxury Vinyl Plank
- Level: First
- Area: 275
Features
- High Speed Internet,Entrance Foyer
- Flooring: Carpet,Tile,Luxury Vinyl Plank
- Number of fireplaces: 1
- Fireplace features: Gas Logs
- Fireplace: Yes
- Attic: Scuttle,Other
- Finished area below ground: 0
- Finished area above ground: 2,230
- Common walls with other units/homes: End Unit
Heating & Cooling
- Heating features: Forced Air,Natural Gas
- Cooling features: Central Air,Ceiling Fan(s),Electric
Interior Area
- Total structure area: 2,554
- Total interior livable area: 2,230 sqft
Kitchen
- Features: Built-in Features,Luxury Vinyl Plank,Solid Surface Counters
- Level: First
- Area: 290
Living Room
- Features: Fireplace,Ceiling Fan(s),Luxury Vinyl Plank
- Level: First
- Area: 337.5
Master Bedroom
- Level: Second
- Area: 208
Property
Details
- Parcel number: 311900190001002
- Attached to another structure: Yes
- Zoning description: Single Family Residential
Features
- Levels: 2
- Stories: 3
- Exterior features: Lighting,Other
- Fencing: Other
- Has view: Yes
- View description: Neighborhood
- Waterfront features: None
Lot
- Features: Other
- Lot size dimensions: TH
Parking
- Total spaces: 2
- Parking features: Garage Door Opener,2 Cars
- Has garage: Yes
- Attached garage spaces: 2
- Covered spaces: 2