


101 Lily Pad Ln, La Porte, IN, 46350
About This Home
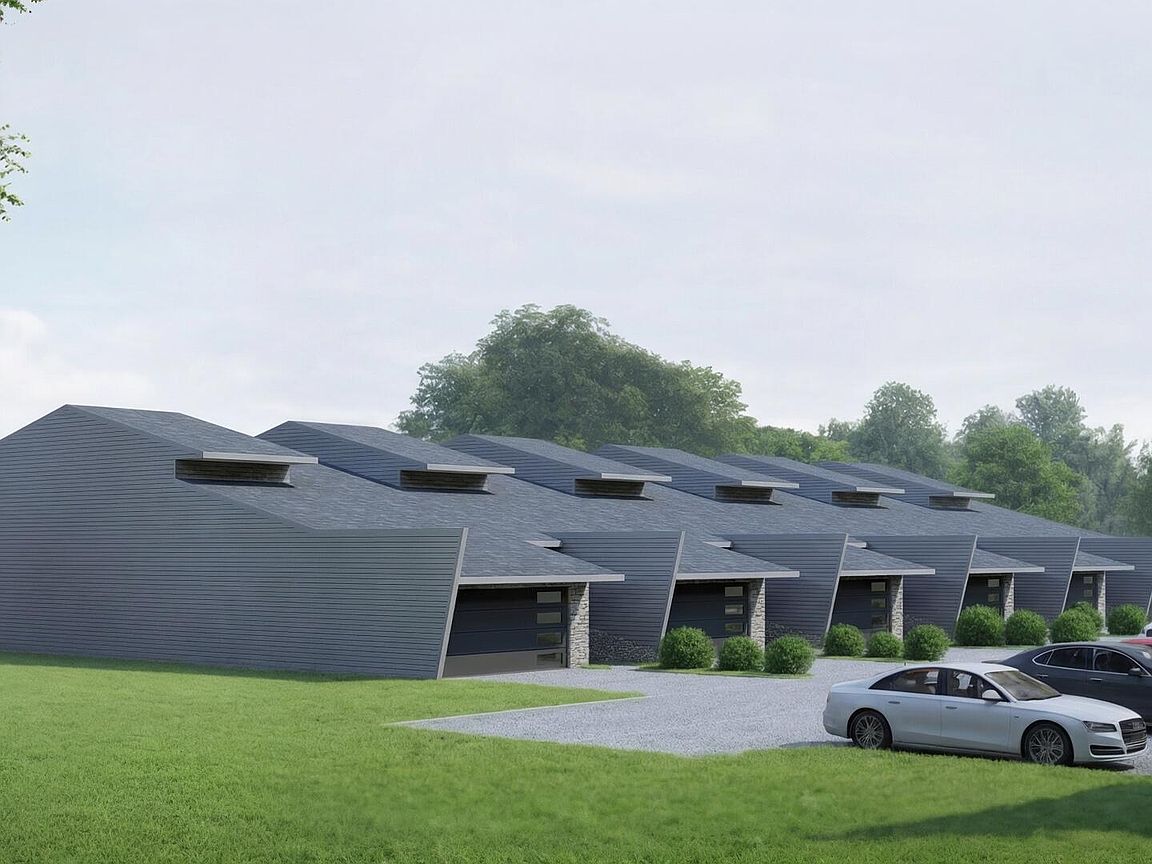
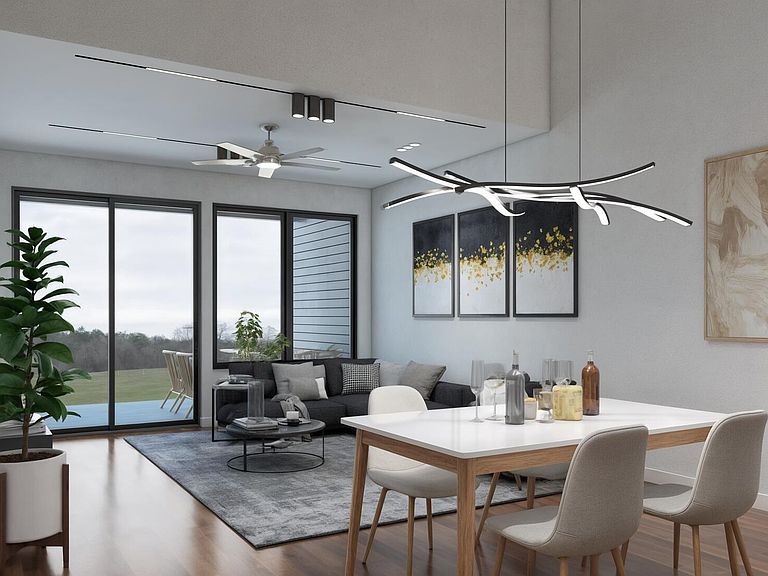
Experience a rare harmony of modern elegance and lakefront tranquility. Nestled along the serene shores of Fish Trap Lake, East Shore Lofts offers something the market rarely delivers -- genuine custom craftsmanship without the custom price tag. These 2-3 bedroom townhomes are the product of nearly five decades of architectural dedication, and it shows in every detail: no cookie-cutter layouts, no compromises. Step inside to soaring ceilings and a chef-worthy kitchen featuring quartz countertops and a statement island designed for gathering. The open-concept living area flows effortlessly to a private patio, where the lake becomes your backdrop through every season. Retreat to a primary suite built for rest and renewal, complete with a spa-style tile shower and a custom dressing room tailored to the way you actually live. Upstairs, a flexible loft space opens to a covered deck with sweeping lake views -- the kind you'll never tire of. Minutes from New Buffalo, Long Beach and South Bend, East Shore Lofts sits at an enviable intersection of seclusion and convenience. This is lakefront living elevated by intention -- the material quality, spatial flow, and design cohesion that mass-produced developments simply cannot replicate. If you've been waiting for a home with genuine character, the wait is over. (Photos are artist's renderings, actual images will be provided as the project nears occupancy).
Getting Around
 Car-Dependent
 Very Limited Transit
 Somewhat Bikeable
Schools
Construction
Condition
- Property condition: Under Construction
- New construction: Yes
- Year built: 2026
Type & Style
- Home type: Townhouse
- Property subType: Townhouse
Interior
Appliances
- Appliances included: Disposal,Stainless Steel Appliance(s),Range Hood,Refrigerator,Microwave,Gas Water Heater,Dishwasher
- Laundry features: Gas Dryer Hookup,Main Level
Bedroom2
- Area: 156
- Dimensions: 12.0 x 13.0
Bedrooms & Bathrooms
- Bedrooms: 2
- Bathrooms: 3
- Full bathrooms: 2
- 1/2 bathrooms: 1
Den
- Area: 140
- Dimensions: 14.0 x 10.0
Dining Room
- Area: 168
- Dimensions: 14.0 x 12.0
Features
- Cathedral Ceiling(s),Walk-In Closet(s),Vaulted Ceiling(s),Stone Counters,Recessed Lighting,Pantry,Open Floorplan,Kitchen Island,High Ceilings,Entrance Foyer,Double Vanity,Ceiling Fan(s)
- Window features: Insulated Windows
- Finished area above ground: 1,686
Foyer
- Area: 45
- Dimensions: 5.0 x 9.0
Heating
- Heating features: Forced Air,Natural Gas
Interior Area
- Total structure area: 1,686
- Total interior livable area: 1,686 sqft
Kitchen
- Area: 140
- Dimensions: 14.0 x 10.0
Laundry
- Area: 63
- Dimensions: 9.0 x 7.0
Living Room
- Area: 168
- Dimensions: 14.0 x 12.0
Other
- Area: 78
- Dimensions: 6.0 x 13.0
Primary Bedroom
- Area: 156
- Dimensions: 12.0 x 13.0
Property
Accessibility
- Accessibility features: Accessible Doors,Accessible Approach with Ramp
Details
- Parcel number: Tbd
- Attached to another structure: Yes
- Special condition: Agent Owned
Features
- Levels: Two
- Pool features: None
- Patio & porch: Covered,Patio,Front Porch,Deck
- Exterior features: Rain Gutters,Lighting
- Has view: Yes
- View description: Lake,Water
- Has water view: Yes
- Water view: Lake,Water
- On waterfront: Yes
- Waterfront features: Lake Front
Lot
- Lot size: 1,738 sqft
- Features: Landscaped,Sprinklers In Rear,Sprinklers In Front,Private,Paved
Parking
- Total spaces: 2
- Parking features: Attached,Paved,Oversized,Kitchen Level,Garage Faces Front,Driveway,Additional Parking,Garage Door Opener
- Has garage: Yes
- Attached garage spaces: 2
- Covered spaces: 2
- Has uncovered spaces: Yes
Climate Risk is Financial Risk
Every home has a financial story beyond the listing price. Below, you’ll see the climate risks that could affect this property — and in Bills & Affordability, how those risks may influence repairs, insurance, utilities, and long-term value.
Biggest Threats for This Home
- Cold Wave

- Tornado

- Hail

- Strong Wind

- Winter Weather

- Tsunami

How This Home’s Risks Compare
FEMA Declared Disasters Across Indiana Counties
Understanding the Costs
Financial advisors generally recommend spending no more than 30% of your gross household income on housing costs. In practice, many households stretch to 35% or beyond — especially in high-cost markets.
Estimated Costs Today
| Monthly | Annual | |
|---|---|---|
| Mortgage | $2,022 | $24,264 |
| Home Insurance * | $236 | $2,832 |
| Property Taxes | $263 | $3,156 |
| Electricity | $184 | $2,212 |
| Total | $2,705 | $32,460 |
Income You'd Need if You Spent...
Indiana FAIR Plan Programs
Indiana Basic Property Insurance Underwriting Association
 WildfireHailWind
How Costs Could Change Over Time
Climate risk is quickly impacting all of the major home ownership costs. Adjust the growth rates and percentage of income spent on housing below to see how your housing costs could change over the next 10 years — and what income you'd need to keep up.
Comparing Against the Market
Price Per Sq Ft
vs Other Active Listings
Avg $/sqft
vs Homes Sold Last Month
Median $/sqft
Current Market Trends
Median Price Per Square Foot
The median price per square foot of homes sold in this area each month. Compare this to this listing's price per square foot to gauge whether the home is priced in line with recent sales.
Historicals for This Listing
Zestimate History ($/sqft)
Price History
| Date | Event | Price |
|---|---|---|
| 2026-05-01 | Listed for sale | $399,900 |
 View on Zillow