



16195 Quarter Pole Ln, Westfield, IN, 46074
About This Home
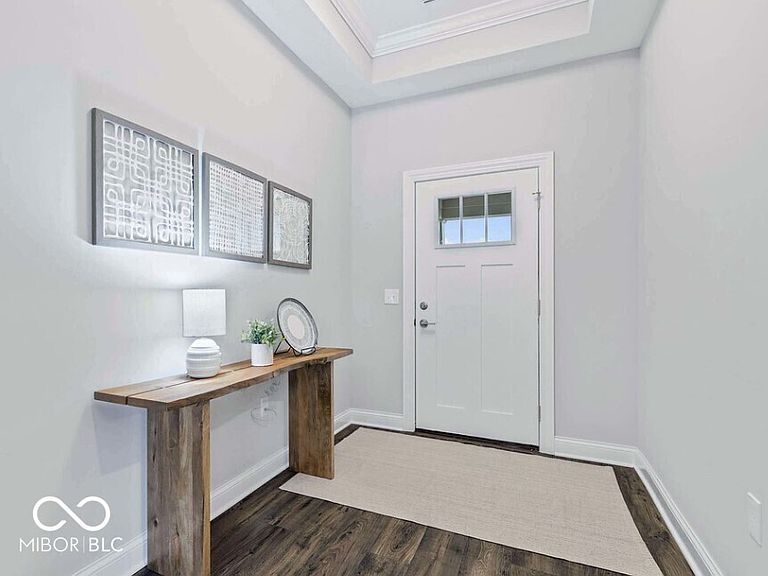
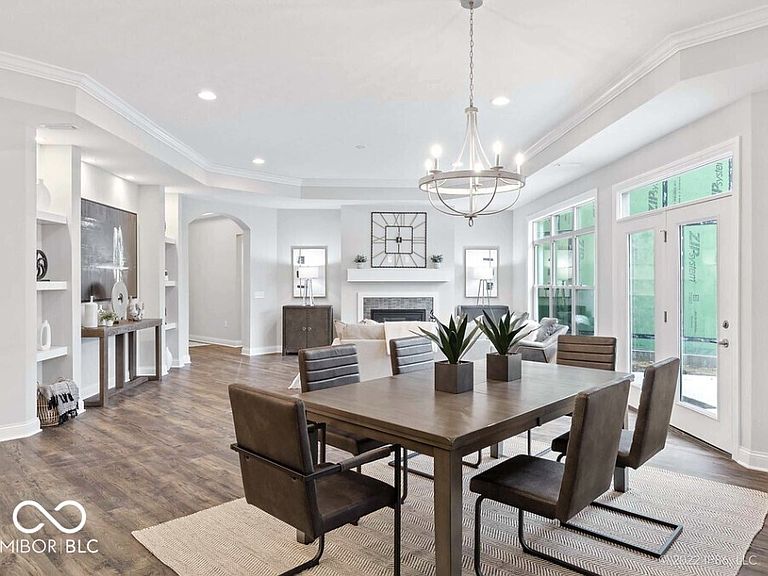
This home will be finished in September! Step into the Promenade Bonus by Epcon Communities and experience a new standard of luxury and low maintenance living at The Courtyards of Cielo Ranch - Epcon's newest 55+ active lifestyle community in Westfield. This stunning home offers an open, airy design filled w/natural light and anchored by Epcon's signature private courtyard-seamlessly integrated into the heart of the home to create a true indoor-outdoor lifestyle. From the moment you walk in, you'll notice the thoughtful details that set this home apart. Wide hallways, zero steps, and an effortless flow make everyday living comfortable and accessible. The deluxe KT is a chef's dream, featuring GE appliances, quartz countertops, stylish cabinetry, a wlk-in pantry, and a generous island that's perfect for entertaining - all with views of the serene courtyard just beyond. The open-concept layout connects the KT, dining, den and living room spaces, making it ideal for gatherings or quiet evenings at home. The luxurious owner's suite offers a peaceful retreat overlooking the courtyard, and a spa-like bathroom has a large wlk-in closet, dual vanities, sitting rm, and a zero-entry shower. Upstairs, you'll find a 3rd bedroom w/full bath, wlk-in closet, and a generous bonus rm that flexes to fit your lifestyle: family rm, media space, 2nd home office, craft room, guest suite - you decide! With 3 spacious bedrooms, 3 bathrooms, a private office, a mudroom, bonus rm, and a spacious garage, this home checks every box. And it's not just the home that impresses-The Courtyards of Cielo Ranch offers resort-style amenities including a future clubhouse, fitness center, heated outdoor pool, pickleball court, community garden, and scenic walking trails with access to the Monon trail. You have to see it to believe it. Come explore the ultimate blend of comfort, style, and convenience. Some of the photos shown are of a similar model. Actual home may differ in features/finishes.
Getting Around
 Car-Dependent
 Very Limited Transit
 Bikeable
Schools
Construction
Condition
- Property condition: New Construction,Under Construction
- New construction: Yes
- Year built: 2026
Materials
- Foundation: Slab
- Construction materials: Cement Siding
Other
- Builder name: Epcon Communities
Type & Style
- Home type: SingleFamily
- Architectural style: Farmhouse,Traditional
- Property subType: Residential,Single Family Residence
Interior
Appliances
- Appliances included: Gas Cooktop,Dishwasher,ENERGY STAR Qualified Appliances,Disposal,Gas Water Heater,Microwave,Oven,Double Oven,Convection Oven,Refrigerator,Tankless Water Heater
- Laundry features: Connections All,Main Level,Sink
Bedrooms & Bathrooms
- Bedrooms: 3
- Bathrooms: 3
- Full bathrooms: 3
- Main level bathrooms: 2
- Main level bedrooms: 2
Features
- Attic Access,Double Vanity,Breakfast Bar,Tray Ceiling(s),Kitchen Island,Entrance Foyer,Eat-in Kitchen,Pantry,Smart Thermostat,Walk-In Closet(s)
- Window features: Wood Work Painted
- Number of fireplaces: 1
- Fireplace features: Gas Log,Living Room
- Fireplace: Yes
- Attic: Access Only
Heating & Cooling
- Heating features: Forced Air
- Cooling features: Central Air
Interior Area
- Total structure area: 2,961
- Total interior livable area: 2,961 sqft
Sitting Room
- Level: Main
- Area: 104
- Dimensions: 13x8
Property
Accessibility
- Accessibility features: Threshold ½” or less
Details
- Parcel number: 290912022021000015
- Horse amenities: None
Features
- Levels: One and One Half
- Stories: 1
- Patio & porch: Covered,Patio
- Exterior features: Sprinkler System
Lot
- Lot size: 6,534 sqft
- Features: Curbs,Sidewalks,Storm Sewer,Street Lights,Trees-Small (Under 20 Ft)
Parking
- Total spaces: 2
- Parking features: Attached,Concrete,Garage Door Opener
- Has garage: Yes
- Attached garage spaces: 2
- Covered spaces: 2
Climate Risk is Financial Risk
Every home has a financial story beyond the listing price. Below, you’ll see the climate risks that could affect this property — and in Bills & Affordability, how those risks may influence repairs, insurance, utilities, and long-term value.
Biggest Threats for This Home
- Tornado

- Cold Wave

- Hail

- Inland Flooding

- Lightning

- Strong Wind

- Winter Weather

How This Home’s Risks Compare
FEMA Declared Disasters Across Indiana Counties
Understanding the Costs
Financial advisors generally recommend spending no more than 30% of your gross household income on housing costs. In practice, many households stretch to 35% or beyond — especially in high-cost markets.
Estimated Costs Today
| Monthly | Annual | |
|---|---|---|
| Mortgage | $3,899 | $46,788 |
| Home Insurance * | $265 | $3,180 |
| Property Taxes | $559 | $6,708 |
| Electricity | $271 | $3,257 |
| Total | $4,994 | $59,928 |
Income You'd Need if You Spent...
Indiana FAIR Plan Programs
Indiana Basic Property Insurance Underwriting Association
 WildfireHailWind
How Costs Could Change Over Time
Climate risk is quickly impacting all of the major home ownership costs. Adjust the growth rates and percentage of income spent on housing below to see how your housing costs could change over the next 10 years — and what income you'd need to keep up.
Comparing Against the Market
Price Per Sq Ft
vs Other Active Listings
Avg $/sqft
vs Homes Sold Last Month
Median $/sqft
Current Market Trends
Median Price Per Square Foot
The median price per square foot of homes sold in this area each month. Compare this to this listing's price per square foot to gauge whether the home is priced in line with recent sales.
Historicals for This Listing
Zestimate History ($/sqft)
Price History
| Date | Event | Price |
|---|---|---|
| 2026-05-06 | Price change | $771,225 |
| 2026-05-01 | Listed for sale | $767,650 |
 View on Zillow