



471 Caledon Ct, Johns Island, SC, 29455
About This Home
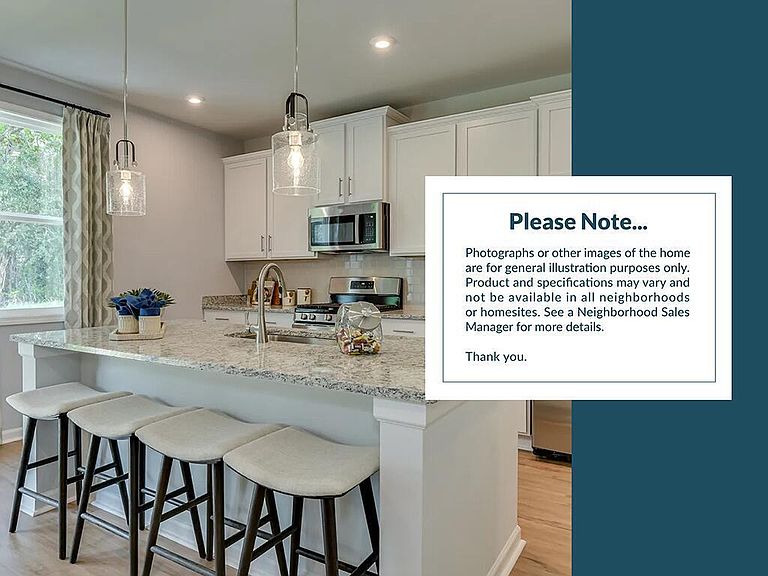
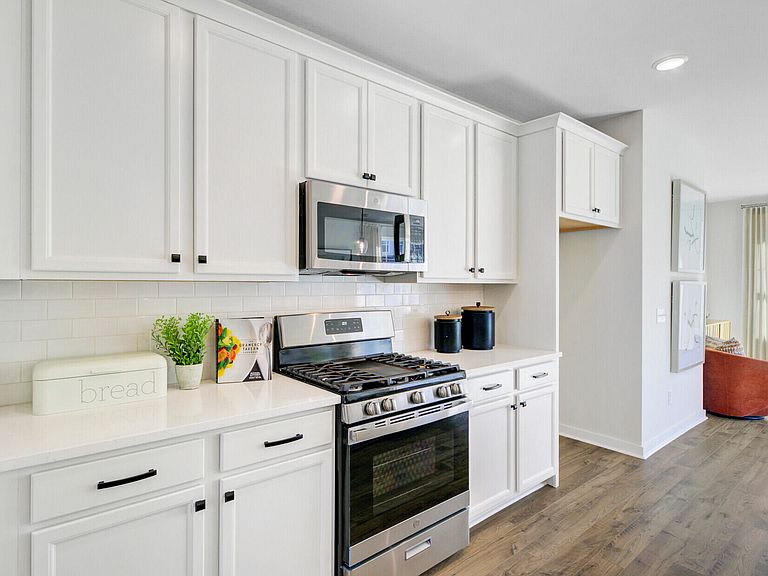
4.99% fixed interest rate on FHA/VA loan or 5.25% rate on conventional loans! Johns Island's most convenient new townhome community--located right at the foot of the Maybank Hwy Bridge. This elegant townhome sits on a premium homesite backing to protected wetlands, offering privacy with no neighbors behind you. Fee-simple ownership means you can even fence in your backyard. Inside, enjoy a bright, open layout with a spacious family room, large deck, and upgraded finishes throughout. The lower level features a private bedroom suite with a full bath--ideal for guests or a home office. The main level is designed for entertaining with a modern kitchen, dining area, and seamless flow. Upstairs, the primary suite impresses with its generous size, ensuite bath, and large walk-in closet. PlusTwo additional bedrooms and a full hall bath complete the top floor. Included Interior Features: " 9' ceilings on main & top floors " Wood stair treads " Hard-surface flooring in foyer & main living areas " Kitchen with 5-burner gas stainless range, quartz counters, tile backsplash, pendant lighting " All baths with tile floors, quartz counters, undermount sinks " Primary shower with tiled walls Included Exterior Features: " Large deck " Hardie Plank siding " Gutters " Irrigation Indigo Grove offers modern Lowcountry living just 15 miles from the beach and minutes to Downtown Charleston. Community amenities include a pool, covered pavilion, walking trails, and easy access to shopping and dining. Experience the charm of Johns Island--vibrant restaurants, scenic parks, and a welcoming community atmosphere. Convenient to Downtown Charleston, world-class golf, and beautiful beaches. Schedule your tour today!
Getting Around
 Car-Dependent
 Very Limited Transit
 Somewhat Bikeable
Schools
Construction
Condition
- New construction: Yes
- Year built: 2026
Materials
- Foundation: Raised,Slab
- Roof: Architectural,Asphalt
- Construction materials: Cement Siding
Other
- Builder name: Stanley Martin Homes
Type & Style
- Home type: Townhouse
- Property subType: Townhouse
Interior
Appliances
- Laundry features: Laundry Room
Bedrooms & Bathrooms
- Bedrooms: 4
- Bathrooms: 4
- Full bathrooms: 3
- 1/2 bathrooms: 1
Features
- Ceiling - Smooth,High Ceilings,Kitchen Island,Walk-In Closet(s),Eat-in Kitchen,Entrance Foyer,Pantry
- Flooring: Carpet,Ceramic Tile,Laminate
Heating & Cooling
- Heating features: Natural Gas
- Cooling features: Central Air
Interior Area
- Total structure area: 2,104
- Total interior livable area: 2,104 sqft
Property
Details
- Attached to another structure: Yes
- Special condition: 10 Yr Warranty,Flood Insurance
Features
- Levels: Three Or More
- Stories: 3
- Patio & porch: Patio
- Exterior features: Lawn Irrigation,Rain Gutters
Lot
- Lot size: 1,306 sqft
- Features: 0 - .5 Acre,Wooded
Parking
- Total spaces: 1
- Parking features: Garage,Attached,Off Street
- Has garage: Yes
- Attached garage spaces: 1
- Covered spaces: 1
Climate Risk is Financial Risk
Every home has a financial story beyond the listing price. Below, you’ll see the climate risks that could affect this property — and in Bills & Affordability, how those risks may influence repairs, insurance, utilities, and long-term value.
Biggest Threats for This Home
- Hurricane

- Coastal Flooding

- Cold Wave

- Earthquake

- Ice Storm

- Lightning

- Wildfire

- Winter Weather

- Tsunami

How This Home’s Risks Compare
FEMA Declared Disasters in Charleston County and South Carolina
Understanding the Costs
Financial advisors generally recommend spending no more than 30% of your gross household income on housing costs. In practice, many households stretch to 35% or beyond — especially in high-cost markets.
Estimated Costs Today
| Monthly | Annual | |
|---|---|---|
| Mortgage | $2,725 | $32,700 |
| Home Insurance * | $342 | $4,104 |
| Property Taxes | $179 | $2,148 |
| Electricity | $204 | $2,449 |
| Total | $3,450 | $41,400 |
Income You'd Need if You Spent...
South Carolina FAIR Plan Programs


How Costs Could Change Over Time
Climate risk is quickly impacting all of the major home ownership costs. Adjust the growth rates and percentage of income spent on housing below to see how your housing costs could change over the next 10 years — and what income you'd need to keep up.
Comparing Against the Market
Price Per Sq Ft
vs Other Active Listings
Avg $/sqft
vs Homes Sold Last Month
Median $/sqft
Current Market Trends
Median Price Per Square Foot
The median price per square foot of homes sold in this area each month. Compare this to this listing's price per square foot to gauge whether the home is priced in line with recent sales.
Historicals for This Listing
Zestimate History ($/sqft)
No zestimate history available
Price History
| Date | Event | Price |
|---|---|---|
| 2026-05-12 | Pending sale | $524,990 |
| 2026-05-01 | Price change | $538,990 |
| 2026-04-20 | Listed for sale | $524,990 |
New Construction Spec
 View on Zillow