



3937 Silver Creek Rd, Fort Worth, TX, 76108
About This Home
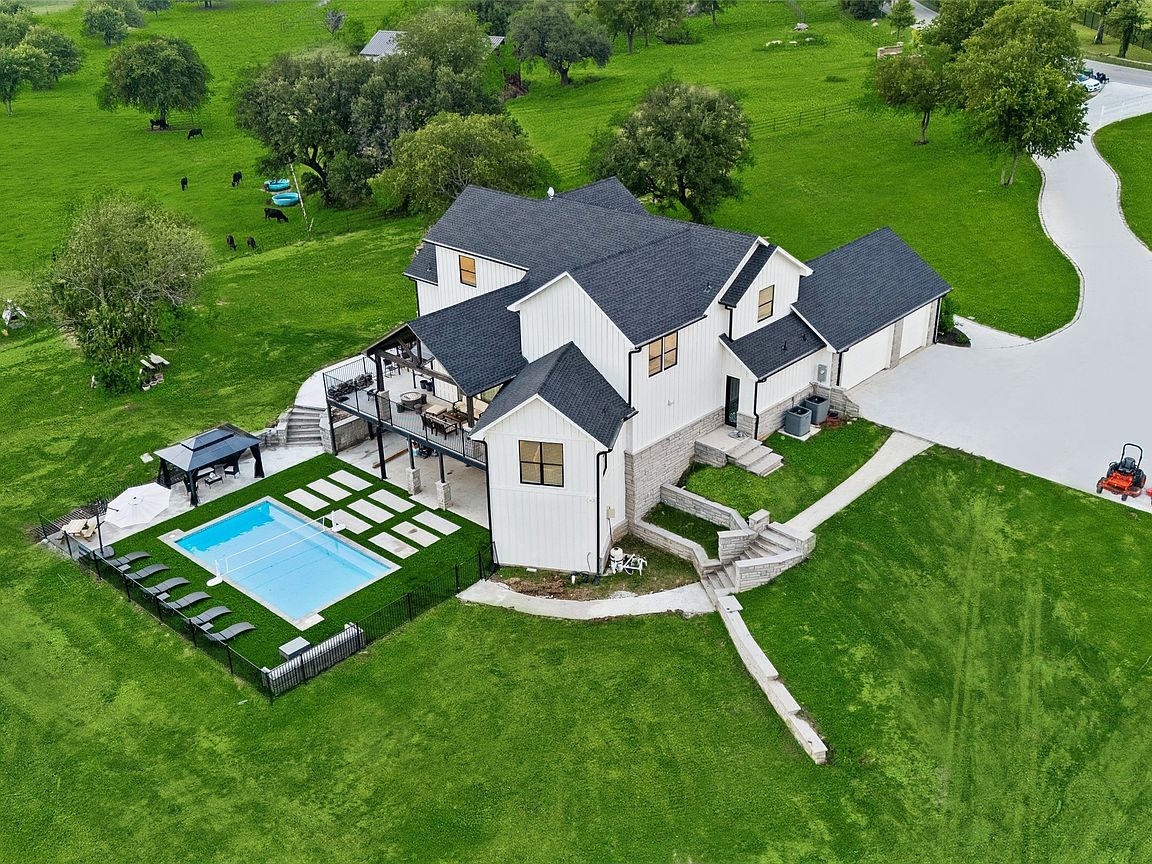
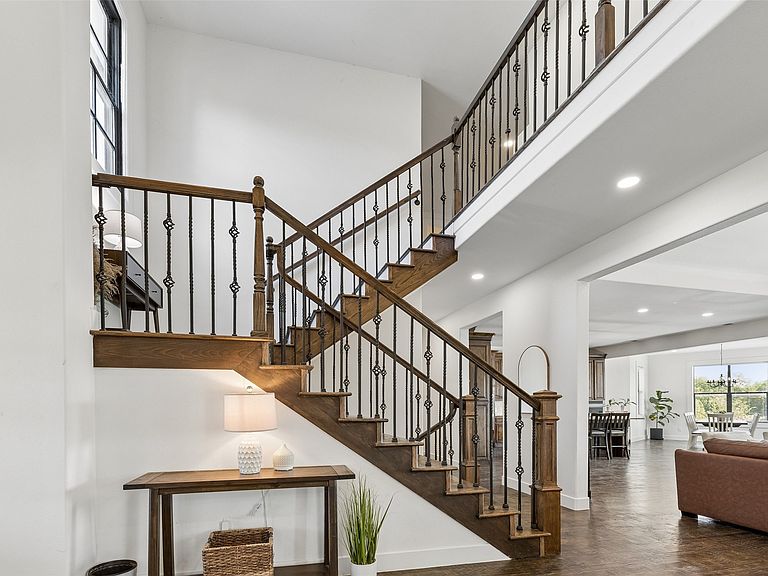
Experience refined Fort Worth living in this exceptional estate set on more than 19 acres, offering space, privacy, and endless potential. With 5 bedrooms and 6 baths, this thoughtfully designed home delivers a versatile layout suited for both everyday living and entertaining. The main level is filled with natural light and elevated by designer finishes throughout. A spacious living area with vaulted ceilings and expansive windows creates a warm, inviting atmosphere. The well-appointed kitchen features a large island with seating, built-in stainless steel appliances, generous prep space, and abundant storage, along with a bright breakfast nook for casual dining. The primary suite on the main level provides a peaceful retreat, complete with a spa-inspired bath designed for comfort and relaxation. An elegant home office offers a quiet and functional workspace. Upstairs, additional bedrooms and baths provide flexibility for a variety of living arrangements. The lower level expands the home’s possibilities with space ideal for recreation, fitness, or gatherings, including areas suited for a game room, media space, or home gym. Outdoor living is equally impressive, featuring a patio and balcony for relaxing or hosting, along with a beautifully designed pool and gathering area that takes full advantage of the surrounding acreage. A three-car oversized garage adds convenience and storage. Set on more than 19 acres, this property offers a rare opportunity to enjoy expansive surroundings with room to personalize and create your vision. Video and 3D tour is available! Includes: JOHN KISER, SURVEY ABSTRACT 917 TRACT.
Getting Around
 Car-Dependent
 No Nearby Transit
 Somewhat Bikeable
Schools
Construction
Condition
- Year built: 2023
Materials
- Foundation: Slab
- Roof: Composition,Metal,Mixed
- Construction materials: Rock,Stone,Stone Veneer,Wood Siding
Type & Style
- Home type: SingleFamily
- Architectural style: Modern,Detached,Farmhouse
- Property subType: Farm,Single Family Residence
Interior
Appliances
- Appliances included: Built-In Refrigerator,Double Oven,Dishwasher,Electric Cooktop,Electric Oven,Microwave
- Laundry features: Washer Hookup,Dryer Hookup,Laundry in Utility Room
Basement
- Has basement: Yes
Bedroom
- Level: Second
- Dimensions: 20 x 11
Bedroom
- Level: Second
- Dimensions: 15 x 12
Bedroom
- Level: Second
- Dimensions: 13 x 13
Bedroom
- Level: Second
- Dimensions: 14 x 12
Bedrooms & Bathrooms
- Bedrooms: 5
- Bathrooms: 6
- Full bathrooms: 6
Breakfast Room Nook
- Level: First
- Dimensions: 16 x 18
Dining Room
- Level: First
- Dimensions: 10 x 19
Features
- Decorative/Designer Lighting Fixtures,Double Vanity,Eat-in Kitchen,Granite Counters,High Speed Internet,Kitchen Island,Open Floorplan,Pantry,Vaulted Ceiling(s),Walk-In Closet(s)
- Window features: Window Coverings
- Flooring: Carpet,Hardwood
Game Room
- Level: Basement
- Dimensions: 28 x 20
Great Room
- Level: Basement
- Dimensions: 10 x 20
Great Room
- Level: Basement
- Dimensions: 18 x 44
Heating & Cooling
- Heating features: Heat Pump
- Cooling features: Heat Pump
Interior Area
- Total interior livable area: 6,500 sqft
Kitchen
- Features: Eat-in Kitchen,Granite Counters,Kitchen Island
- Level: First
- Dimensions: 11 x 19
Laundry
- Level: First
- Dimensions: 12 x 16
Living Room
- Level: First
- Dimensions: 19 x 19
Master Bathroom
- Features: Dual Sinks,Double Vanity,Garden Tub/Roman Tub,Stone Counters,Separate Shower
- Level: First
- Dimensions: 14 x 17
Master Bedroom
- Features: Closet Cabinetry,En Suite Bathroom,Walk-In Closet(s)
- Level: First
- Dimensions: 14 x 18
Office
- Level: First
- Dimensions: 14 x 11
Other
- Level: Second
- Dimensions: 5 x 7
Other
- Level: Second
- Dimensions: 6 x 6
Other
- Level: Second
- Dimensions: 6 x 7
Other
- Level: First
- Dimensions: 5 x 7
Other
- Level: Basement
- Dimensions: 14 x 5
Storage Room
- Level: Basement
- Dimensions: 24 x 8
Storage Room
- Level: Basement
- Dimensions: 14 x 18
Property
Details
- Parcel number: 41540395
- Exclusions: Cattle Shoot & Panels
Features
- Levels: Three Or More
- Stories: 3
- Private pool: Yes
- Pool features: Fenced,In Ground,Pool,Private
- Patio & porch: Rear Porch,Deck,Front Porch,Patio,Rooftop,Side Porch,Wrap Around,Balcony,Covered
- Exterior features: Balcony,Lighting,Private Entrance,Rain Gutters,Storage
- Fencing: Back Yard,Fenced,Other,Perimeter,Wood
- On waterfront: Yes
- Waterfront features: Creek,Waterfront
- Residential vegetation: Grassed,Partially Wooded
- Horses can be raised: Yes
Lot
- Lot size: 19.05 Acres
- Features: Acreage,Agricultural,Back Yard,Interior Lot,Irregular Lot,Lawn,Landscaped,Pasture,Pond on Lot,Many Trees,Subdivision,Sloped,Waterfront
Parking
- Total spaces: 3
- Parking features: Additional Parking,Concrete,Door-Single,Driveway,Garage,Garage Door Opener,Kitchen Level,Oversized,Parking Pad,Garage Faces Side
- Has garage: Yes
- Attached garage spaces: 3
- Covered spaces: 3
- Has uncovered spaces: Yes
Climate Risk is Financial Risk
Every home has a financial story beyond the listing price. Below, you’ll see the climate risks that could affect this property — and in Bills & Affordability, how those risks may influence repairs, insurance, utilities, and long-term value.
Biggest Threats for This Home
- Hail

- Heat Wave

- Tornado

- Cold Wave

- Inland Flooding

- Wildfire

- Winter Weather

How This Home’s Risks Compare
FEMA Declared Disasters Across Texas Counties
Understanding the Costs
Financial advisors generally recommend spending no more than 30% of your gross household income on housing costs. In practice, many households stretch to 35% or beyond — especially in high-cost markets.
Estimated Costs Today
| Monthly | Annual | |
|---|---|---|
| Mortgage | $12,616 | $151,392 |
| Home Insurance * | $2,257 | $27,084 |
| Property Taxes | $3,201 | $38,412 |
| Electricity | $713 | $8,564 |
| Total | $18,787 | $225,444 |
Income You'd Need if You Spent...
Texas FAIR Plan Programs

How Costs Could Change Over Time
Climate risk is quickly impacting all of the major home ownership costs. Adjust the growth rates and percentage of income spent on housing below to see how your housing costs could change over the next 10 years — and what income you'd need to keep up.
Comparing Against the Market
Price Per Sq Ft
vs Other Active Listings
Avg $/sqft
vs Homes Sold Last Month
Median $/sqft
Current Market Trends
Median Price Per Square Foot
The median price per square foot of homes sold in this area each month. Compare this to this listing's price per square foot to gauge whether the home is priced in line with recent sales.
Historicals for This Listing
Zestimate History ($/sqft)
Price History
| Date | Event | Price |
|---|---|---|
| 2026-05-01 | Listed for sale | $2,495,000 |
For Sale by Agent
 View on Zillow