

136 N 1450 Dixie Town, Saint George, UT, 84770
About This Home
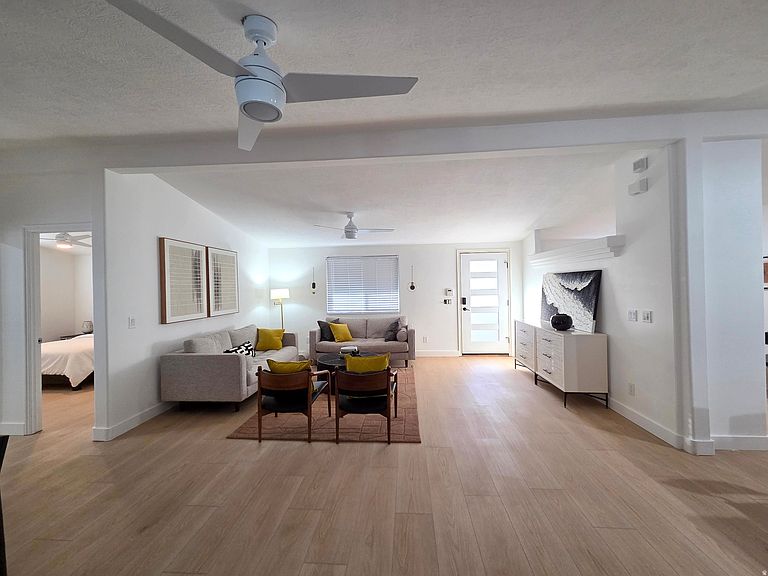
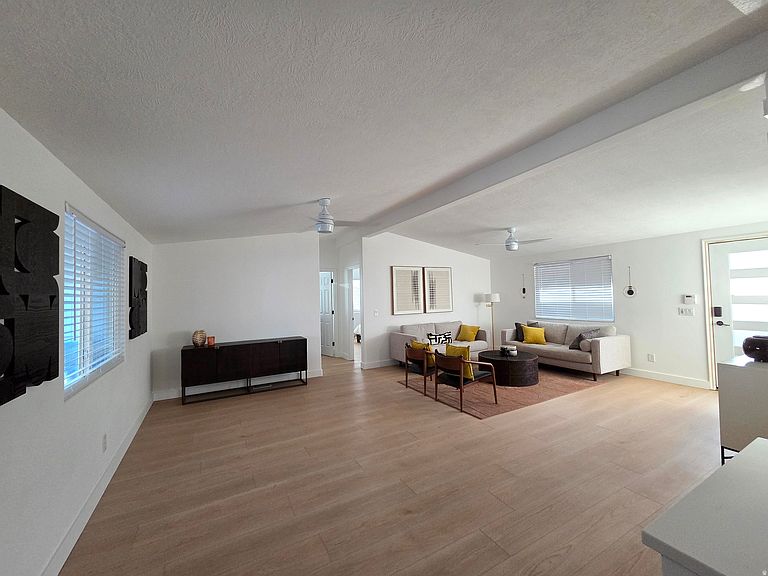
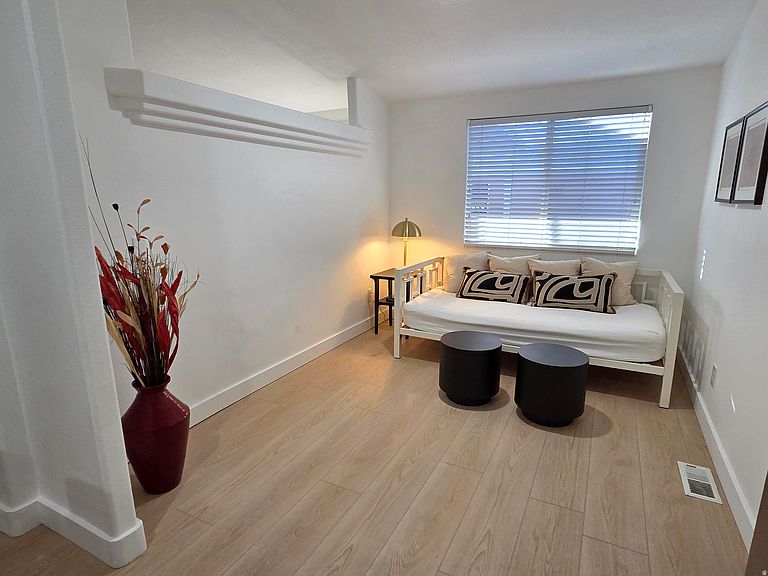
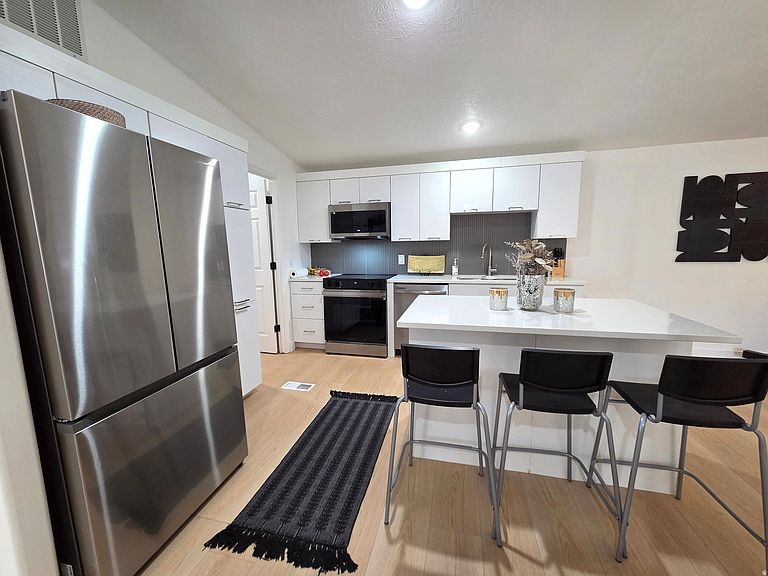
We just lowered the price to $187,500.00. 3-4 bedroom, 2 bath home in a quiet, all age community in beautiful St George. New, modern design with luxe updates typically not found in a manufactured home. Vaulted ceilings in each room and an open, spacious floorplan. INTERIOR: new stainless steel appliances, quartz carrara kitchen countertop/island, grey fluted backsplash, stacked tiled floor in one bathroom and quality, light LVP flooring in remaining areas, and new, modern cabinets in kitchen and bathrooms. EXTERIOR: beautiful tiered landscaping ready for planting, large covered carport, storage shed, and two TimberTech composite decks with wood rails. Both interior and exterior are newly painted with quality, neutral palette to keep or update to your liking. This home does not include land. You must obtain approval from Canyon View MHP through jencanyonview@gmail.com prior to offer/close. Financing is available through https://money.com/best-mobile-home-loans/. Square footage figures are provided as a courtesy estimate only and were obtained from Seller information. Buyer is advised to obtain an independent measurement. Land rent is $600.00 monthly plus $25.00 monthly for water and sewer. HOA fee $600.00 cover the lot rent.
Getting Around
 Car-Dependent
 Very Limited Transit
 Somewhat Bikeable
Schools
Construction
Condition
- Property condition: Blt./Standing
- Year built: 1984
Materials
- Roof: Asphalt
- Construction materials: Aluminum Siding,Concrete,Cement Siding
Type & Style
- Home type: MobileManufactured
- Property subType: Manufactured Home
Interior
Appliances
- Appliances included: Portable Dishwasher,Microwave,Refrigerator,Free-Standing Range
- Laundry features: Gas Dryer Hookup
Basement
- Basement: None
Bedrooms & Bathrooms
- Bedrooms: 3
- Bathrooms: 2
- Full bathrooms: 2
- Main level bedrooms: 3
Features
- Separate Bath/Shower,Low VOC Finishes
- Window features: Blinds,Window Coverings
- Finished area above ground: 1,314
Heating & Cooling
- Heating features: Forced Air,Central
- Cooling features: Central Air,Seer 16 or higher,Ceiling Fan(s)
Interior Area
- Total structure area: 1,314
- Total interior livable area: 1,314 sqft
Property
Accessibility
- Accessibility features: Accessible Doors,Accessible Hallway(s),Single Level Living
Details
- Parcel number: No Parcel
- Zoning description: Single-Family
- Other equipment: Satellite Dish
Features
- Stories: 1
- Patio & porch: Covered Deck
- Fencing: Partial
- Residential vegetation: Landscaping: Part,Terraced Yard
Lot
- Lot size: 435.60 sqft
- Features: Drip Irrigation: Auto-Full
- Lot size dimensions: 0.0 x 0.0 x 0.0
Parking
- Total spaces: 3
- Parking features: Covered
- Covered spaces: 3
- Carport: Yes
- Carport spaces: 3