
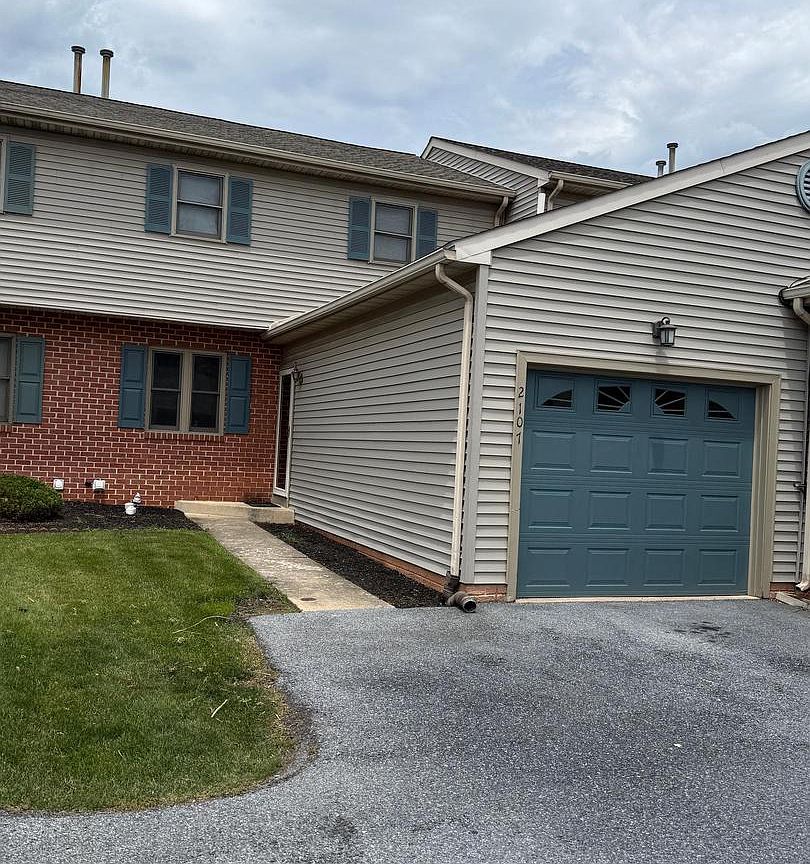



2107 Acorn Ct, Lebanon, PA, 17042
3beds
2baths
1,232sqft
$244,900
$199price/sqft
$1,782/moest. monthly cost
$71,280/yrincome needed
About This Home
Don't miss this chance to own renovated 3 bedroom 1 1/2 bath in Cornwall-Lebanon School District. The home is conveniently located near shopping and main travel routes. The spacious living room and kitchen/dining area all have new flooring and fresh paint. Dining area opens to deck area and lower patio area. The lower level Family Room features new carpeting, and accesses utility /storage area with washer/dryer hookup. The second floor contains 3 carpeted bedrooms with large closets, the primary bedroom with private access to main bathroom. All this and attached garage on cul-de-sac street.
Getting Around
25
 Car-Dependent
0
 Very Limited Transit
34
 Somewhat Bikeable
Schools
6/10
6/10
6/10
Construction
Condition
- Property condition: Excellent
- Year built: 1993
Materials
- Foundation: Block
- Roof: Composition
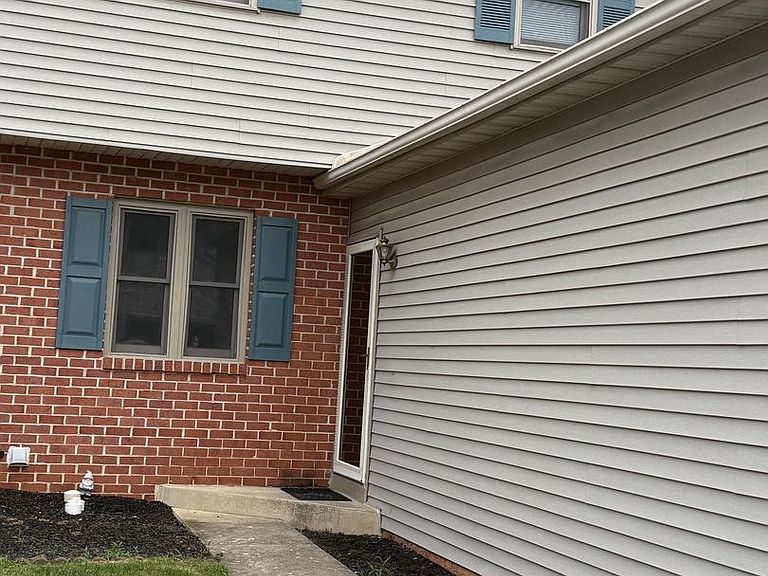
- Construction materials: Aluminum Siding
Type & Style
- Home type: Townhouse
- Architectural style: Traditional
- Property subType: Townhouse
Interior
Appliances
- Appliances included: Dishwasher,Oven/Range - Electric,Electric Water Heater
- Laundry features: Lower Level
Basement
- Has basement: Yes
- Basement: Connecting Stairway,Full,Finished,Improved
Bedroom1
- Features: Flooring - Carpet
- Level: Upper
- Area: 99
- Dimensions: 9 X 11
Bedroom2
- Features: Flooring - Carpet
- Level: Upper
- Area: 99
- Dimensions: 9 X 11
Bedrooms & Bathrooms
- Bedrooms: 3
- Bathrooms: 2
- Full bathrooms: 1
- 1/2 bathrooms: 1
- Main level bathrooms: 1
Dining Room
- Features: Flooring - Laminate Plank
- Level: Main
- Area: 132
- Dimensions: 12 X 11
Family Room
- Features: Flooring - Carpet
- Level: Lower
- Area: 299
- Dimensions: 13 X 23
Features
- Bathroom - Tub Shower,Ceiling Fan(s),Combination Kitchen/Dining,Dry Wall
- Flooring: Carpet,Laminate
- Finished area below ground: 0
- Finished area above ground: 1,232
Half Bath
- Level: Main
Heating & Cooling
- Heating features: Forced Air,Natural Gas
- Cooling features: Central Air,Electric
Interior Area
- Total structure area: 1,232
- Total interior livable area: 1,232 sqft
Kitchen
- Features: Flooring - Laminate Plank
- Level: Main
- Area: 99
- Dimensions: 9 X 11
Living Room
- Features: Flooring - Laminate Plank
- Level: Main
- Area: 195
- Dimensions: 13 X 15
Primary Bedroom
- Level: Upper
- Area: 143
- Dimensions: 11 X 13
Property
Accessibility
- Accessibility features: 2+ Access Exits,>84" Garage Door
Details
- Parcel number: 2623310533670210000
- Zoning: R-101
- Special condition: Standard
Features
- Levels: Two
- Stories: 2
- Pool features: None
- Patio & porch: Deck,Patio
- Exterior features: Street Lights
Lot
- Lot size: 1,742 sqft
Parking
- Total spaces: 2
- Parking features: Garage Faces Front,Garage Door Opener,Inside Entrance,Attached,Off Street
- Has garage: Yes
- Attached garage spaces: 1
- Covered spaces: 1