


3929 Fulton St NW #A, Washington, DC, 20007
About This Home
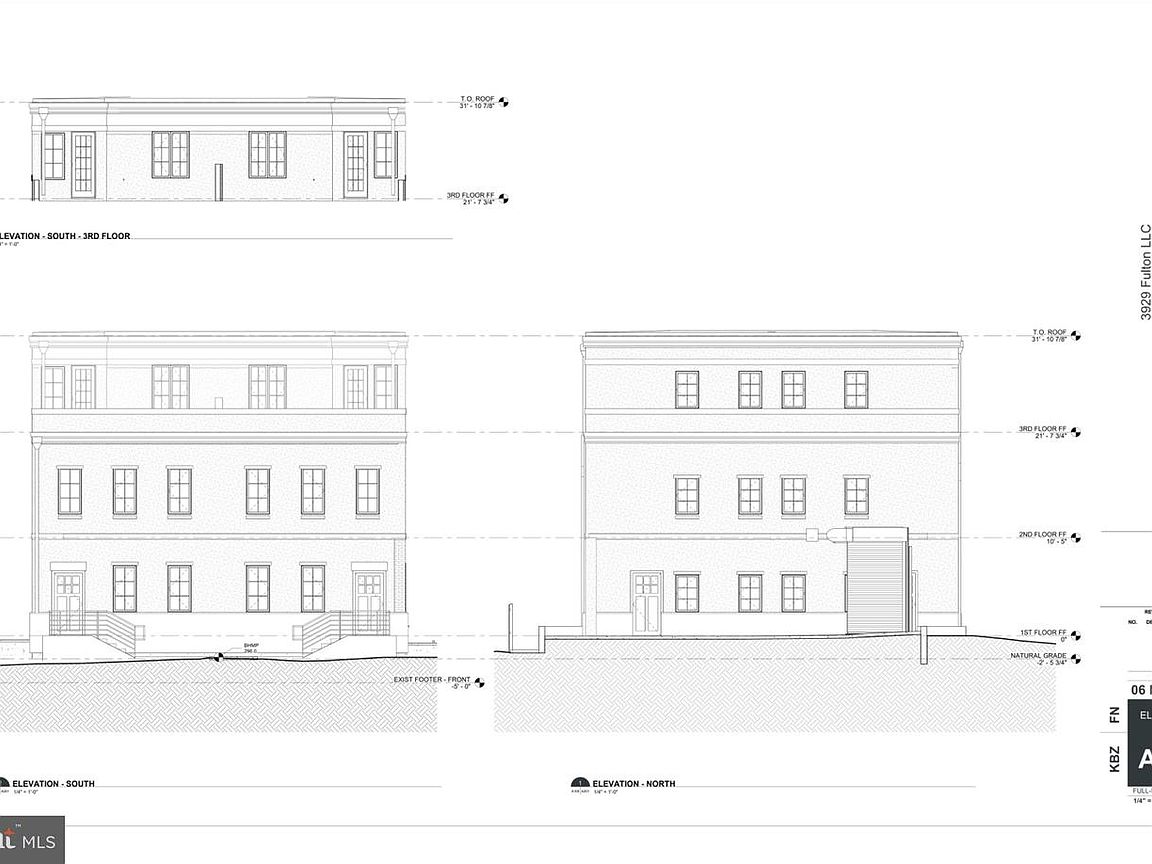
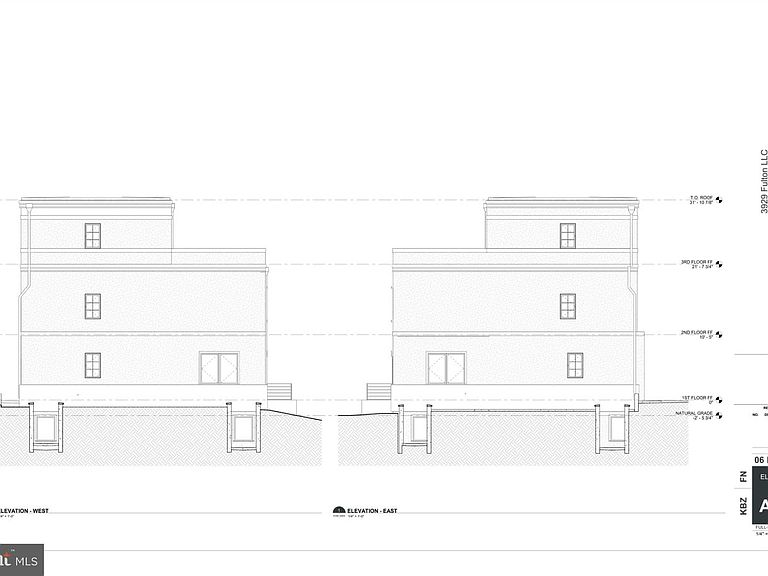
New construction four-level condominium townhome located in the highly desirable Observatory Experience a new standard of city living in this beautifully crafted four-level condominium townhome, ideally located in the sought-after Observatory Circle/Cathedral Heights neighborhood of Northwest Washington, DC. One of two side-by-side residences on a detached corner lot at Fulton and Watson Place (4,426 SF), offering a rare combination of space, design, and location. Estimated completion is late May to mid-June 2026. Well-positioned within the current market, this is an excellent opportunity for buyers seeking value in a premier DC neighborhood. Unit A offers approximately 2,776 total square feet (1,989 above grade and 787 below), featuring 5 bedrooms (4 bedrooms plus a den) and 4.5 bathrooms across four finished levels. A two-zone gas HVAC system provides efficient comfort throughout. The upper-level den, located between two bedrooms, offers flexible use as a home office, nursery, or additional living space. Designed with both comfort and style in mind, the home is filled with natural light from windows on both sides. Interior finishes include high-end materials and appliances with careful attention to detail throughout. The rooftop terrace provides a private outdoor retreat with city views, ideal for relaxing or entertaining. Additional features include one dedicated parking space with a roll-up gate located directly behind the home, along with a partially fenced yard. Professional photos will be uploaded to the MLS at the end of May, closer to the active listing date.
Getting Around
 Somewhat Walkable
 Very Limited Transit
 Somewhat Bikeable
Schools
Construction
Condition
- Property condition: Excellent
- New construction: Yes
- Year built: 2026
Materials
- Foundation: Concrete Perimeter,Passive Radon Mitigation
- Construction materials: Stucco
Type & Style
- Home type: Condo
- Architectural style: Transitional,Traditional,Contemporary
- Property subType: Condominium
Interior
Appliances
- Appliances included: Electric Water Heater
Basement
- Has basement: Yes
- Basement: Connecting Stairway,Finished,Windows,Sump Pump,Interior Entry,Heated
Bedrooms & Bathrooms
- Bedrooms: 4
- Bathrooms: 5
- Full bathrooms: 4
- 1/2 bathrooms: 1
- Main level bathrooms: 1
Features
- Finished area above ground: 1,989
Heating & Cooling
- Heating features: Central,Natural Gas
- Cooling features: Central Air,Electric
Interior Area
- Total structure area: 2,776
- Total interior livable area: 1,989 sqft
Office
- Level: Upper
Property
Accessibility
- Accessibility features: None
Details
- Parcel number: 1806//0009
- Attached to another structure: Yes
- Zoning: RA3
- Special condition: Standard
Features
- Levels: Four
- Stories: 4
- Pool features: None
Lot
- Features: LandFill
Parking
- Parking features: Assigned,Concrete,Enclosed,Lighted,Private,Driveway
- Has uncovered spaces: Yes
Climate Risk is Financial Risk
Every home has a financial story beyond the listing price. Below, you’ll see the climate risks that could affect this property — and in Bills & Affordability, how those risks may influence repairs, insurance, utilities, and long-term value.
Biggest Threats for This Home
- Heat Wave

- Winter Weather

- Tsunami

How This Home’s Risks Compare
FEMA Declared Disasters Across District of Columbia Counties
Understanding the Costs
Financial advisors generally recommend spending no more than 30% of your gross household income on housing costs. In practice, many households stretch to 35% or beyond — especially in high-cost markets.
Estimated Costs Today
| Monthly | Annual | |
|---|---|---|
| Mortgage | $8,848 | $106,176 |
| Home Insurance * | $180 | $2,160 |
| Property Taxes | $875 | $10,500 |
| Electricity | $164 | $1,978 |
| Total | $10,067 | $120,804 |
Income You'd Need if You Spent...
District of Columbia FAIR Plan Programs
District of Columbia Property Insurance Facility
 Wildfire
 Hail
Hail Wind
WindHow Costs Could Change Over Time
Climate risk is quickly impacting all of the major home ownership costs. Adjust the growth rates and percentage of income spent on housing below to see how your housing costs could change over the next 10 years — and what income you'd need to keep up.
Comparing Against the Market
Price Per Sq Ft
vs Other Active Listings
Avg $/sqft
vs Homes Sold Last Month
Median $/sqft
Current Market Trends
Median Price Per Square Foot
The median price per square foot of homes sold in this area each month. Compare this to this listing's price per square foot to gauge whether the home is priced in line with recent sales.
Historicals for This Listing
Zestimate History ($/sqft)
Price History
No price history available
 View on Zillow