


1521 Palmina Loop #C, Myrtle Beach, SC, 29588
About This Home
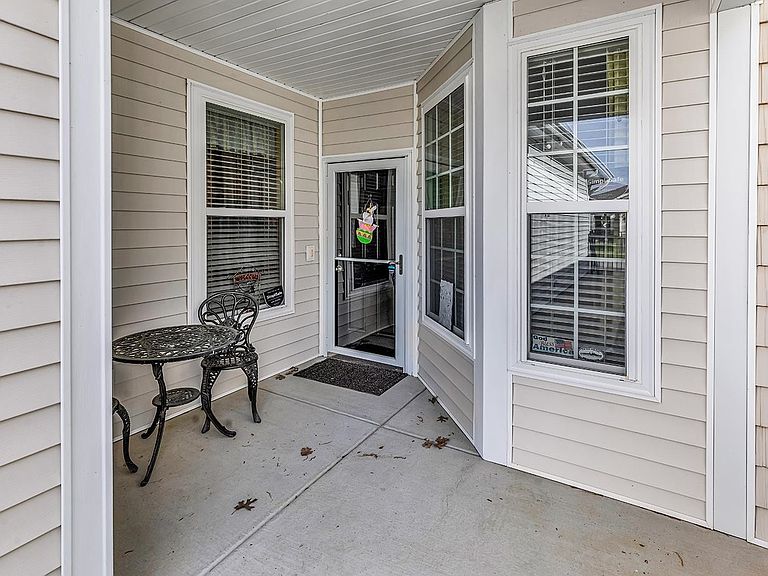
Welcome to 1521-C Palmina Loop, where low-maintenance living meets coastal convenience in this thoughtfully upgraded, move-in-ready garden home. This 3-bedroom, 2-bath residence features an open, airy layout designed for both everyday comfort and effortless entertaining. Step inside through the covered front porch into an inviting foyer, where natural light fills the main living area that's enhanced by two solar tubes that create a bright, warm, and welcoming atmosphere. The spacious kitchen is the heart of the home, offering granite countertops, upgraded cabinetry, ample counter space, a center island, breakfast bar, pantry, recessed lighting, and a cozy breakfast nook perfect for casual dining or gathering with guests. The split-bedroom floor plan provides added privacy, with the primary suite tucked away for a peaceful retreat. Beautiful laminate flooring flows through the main living areas and bedrooms, while tile flooring accents the bathrooms and laundry room. Step outside to your private enclosed porch featuring easy breeze windows, tile flooring, and a ceiling fan, all overlooking a serene pond which creates an ideal setting for morning coffee or evening relaxation. Additional features include taller bathroom vanities with drawers, comfort-height toilets, updated plumbing fixtures, a new garbage disposal, enhanced lighting, an attic fan, and a well-equipped garage with pull-down stairs and a convenient mud sink. Major updates provide true peace of mind, with both the roof and HVAC system replaced in 2025. Ideally located just minutes from the beach, shopping, dining, golf courses, entertainment, and major highways, this home offers easy access to everything the Grand Strand has to offer while still providing a quiet coastal retreat. If you’re searching for a move-in-ready home with thoughtful upgrades, added privacy, and a prime location, 1521-C Palmina Loop truly checks all the boxes. Schedule your showing today.
Getting Around
 Car-Dependent
 Very Limited Transit
 Somewhat Bikeable
Schools
Construction
Condition
- Property condition: Resale
- Year built: 2012
Materials
- Foundation: Slab
- Construction materials: Vinyl Siding
Type & Style
- Home type: Townhouse
- Architectural style: One Story
- Property subType: Townhouse
Interior
Appliances
- Appliances included: Dishwasher,Disposal,Microwave,Range,Refrigerator,Dryer,Washer
- Laundry features: Washer Hookup
Bedrooms & Bathrooms
- Bedrooms: 3
- Bathrooms: 2
- Full bathrooms: 2
Dining Room
- Features: Vaulted Ceiling(s)
Features
- Attic,Ceiling Fan(s),Linen Closet,Main Level Primary,Pull Down Attic Stairs,Permanent Attic Stairs,Sitting Area in Primary,Split Bedrooms,Separate Shower,Vanity,Walk-In Closet(s),Window Treatments,Breakfast Bar,Bedroom on Main Level,Breakfast Area,Entrance Foyer,Kitchen Island,Solid Surface Counters
- Door features: Storm Door(s)
- Flooring: Laminate,Tile
- Attic: Pull Down Stairs,Permanent Stairs
Heating & Cooling
- Heating features: Central,Electric
- Cooling features: Attic Fan,Central Air
Interior Area
- Total structure area: 2,216
- Total interior livable area: 1,572 sqft
Kitchen
- Features: Breakfast Bar,Breakfast Area,Dishwasher,Kitchen Island,Pantry,Solid Surface Counters
Living Room
- Features: Ceiling Fan(s),Vaulted Ceiling(s)
Master Bathroom
- Features: Separate Shower,Vanity
Master Bedroom
- Features: Ceiling Fan(s),Linen Closet,Main Level Primary,Walk-In Closet(s)
- Level: First
Other
- Features: Bedroom on Main Level,Entrance Foyer,Utility Room
Property
Details
- Parcel number: 44915030088
- Zoning: PPD
- Special condition: None
Features
- Levels: One
- Stories: 1
- Pool features: Community,Outdoor Pool
- Patio & porch: Rear Porch,Front Porch,Patio,Porch,Screened
- Exterior features: Porch,Patio
- Has view: Yes
- View description: Lake,Pond
- Has water view: Yes
- Water view: Lake,Pond
Lot
- Features: Outside City Limits
Parking
- Total spaces: 1
- Parking features: One Car Garage,Private,Garage Door Opener
- Has garage: Yes
- Attached garage spaces: 1
- Covered spaces: 1
Climate Risk is Financial Risk
Every home has a financial story beyond the listing price. Below, you’ll see the climate risks that could affect this property — and in Bills & Affordability, how those risks may influence repairs, insurance, utilities, and long-term value.
Biggest Threats for This Home
- Hurricane

- Coastal Flooding

- Cold Wave

- Earthquake

- Heat Wave

- Ice Storm

- Lightning

- Tornado

- Winter Weather

- Tsunami

How This Home’s Risks Compare
FEMA Declared Disasters in Horry County and South Carolina
Understanding the Costs
Financial advisors generally recommend spending no more than 30% of your gross household income on housing costs. In practice, many households stretch to 35% or beyond — especially in high-cost markets.
Estimated Costs Today
| Monthly | Annual | |
|---|---|---|
| Mortgage | $1,415 | $16,980 |
| Home Insurance * | $152 | $1,824 |
| Property Taxes | $88 | $1,056 |
| Electricity | $204 | $2,449 |
| Total | $1,859 | $22,308 |
Income You'd Need if You Spent...
South Carolina FAIR Plan Programs


How Costs Could Change Over Time
Climate risk is quickly impacting all of the major home ownership costs. Adjust the growth rates and percentage of income spent on housing below to see how your housing costs could change over the next 10 years — and what income you'd need to keep up.
Comparing Against the Market
Price Per Sq Ft
vs Other Active Listings
Avg $/sqft
vs Homes Sold Last Month
Median $/sqft
Current Market Trends
Median Price Per Square Foot
The median price per square foot of homes sold in this area each month. Compare this to this listing's price per square foot to gauge whether the home is priced in line with recent sales.
Historicals for This Listing
Zestimate History ($/sqft)
Price History
| Date | Event | Price |
|---|---|---|
| 2026-05-02 | Listed for sale | $279,900 |
 View on Zillow