



1042-1050 Adella Ave, Coronado, CA, 92118
About This Home
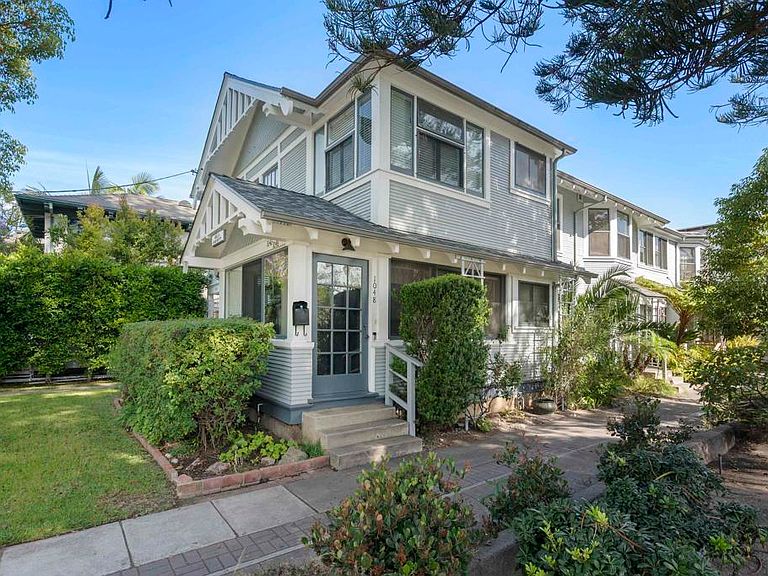
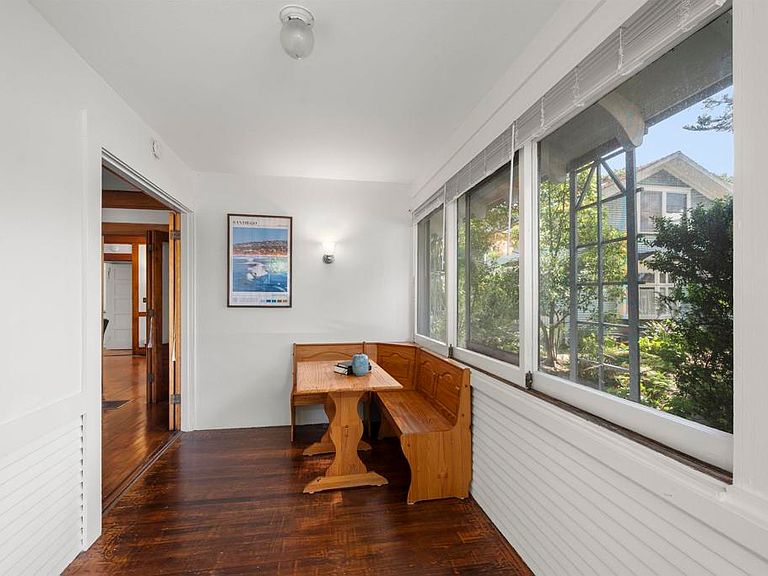
Welcome to Adella Apartments 1042 1050 Adella Avenue. This 1909 vintage residence offers a unit mix consisting of 2 -Studios and 4, 1- Bedroom apartment residences as grandfathered use. Currently zoned as an R-1 Residential property. An investment in a unique opportunity to acquire a premier location and an income producing asset with substantial upside by creating interior improvements to the current unit mix. The floor plan from the original dwelling had demising walls constructed creating the current 6-unit apartment configuration. Coronado historic index states the original residence as Vernacular architecture. Sited on 6,000 square foot lot. The original, remaining interior details such as the prominent wood entry staircase accessed from residence 1050 that currently leads to a spacious 1-bedroom upstairs residence secures the sensibility of years gone by. The modest front entry of residence 1048 provides an enclosed porch that leads into the beautifully appointed, large living space with gleaming hardwood floors and brick fireplace (non-operational) adjoining spacious dining room with gorgeous built-in buffet (this room is currently utilized as a bedroom), rich-toned wood beam ceiling details, wall sconces and many original details creating a quality ambiance. These details of 1048 and 1050 residences provide worthwhile consideration of an opportunity to convert this exceptional property back to its original single-family dwelling use. Residence 1046 offers a charming 1 bedroom/1Bath, living/dining area and a darling kitchen with tile countertops, open shelving, beadboard even a window above the kitchen sink. Access Residence 1044 and 1042.5 from an exterior entry to an enclosed staircase adjacent to the driveway. Residence 1044 provides a spacious approximately 800 sq. ft., upstairs, 1-Bedroom with treetop views and fantastic natural light. There is an updated kitchen with abundant storage and two windows for great ventilation. Residence 1042.5 though small in scale provides a space-saving floor plan with its hideaway, built-in loft bed. Each residence has direct, individual access and offers original details. Unit floor plans are included within the photo gallery. The rear structure consists of Residence 1042, an upper level 1 bedroom unit offering a large-scale living area, an enclosed balcony off the bedroom, recently renovated bath and kitchen with access to the lower-level courtyard. This rear structure at ground-level offers multiple-storage units with the possibility to convert these into a garage. The long, narrow driveway not currently used for parking provides ease of access. The property offers on-site laundry, bike storage and two courtyards as communal areas shared by tenants. This is a must-see property.
Getting Around
 Walker's Paradise
 Some Transit
 Very Bikeable
Schools
Construction
Condition
- Year built: 1909
Type & Style
- Home type: MultiFamily
- Property subType: Multi Family
Interior
Appliances
- Laundry features: Common Area,See Remarks
Bedrooms & Bathrooms
- Bathrooms: 1
Features
- Common walls with other units/homes: 2+ Common Walls
Interior Area
- Total structure area: 3,900
- Total interior livable area: 3,900 sqft
Property
Details
- Parcel number: 5374620600
- Attached to another structure: Yes
- Zoning: R1
- Special condition: Probate Listing
Features
- Entry location: curb
- Pool features: None
Lot
- Lot size: 5,992 sqft
- Features: Front Yard,Irregular Lot,Lawn,Level,Street Level,Zero Lot Line
Climate Risk is Financial Risk
Every home has a financial story beyond the listing price. Below, you’ll see the climate risks that could affect this property — and in Bills & Affordability, how those risks may influence repairs, insurance, utilities, and long-term value.
Biggest Threats for This Home
- Earthquake

- Heat Wave

- Inland Flooding

- Tsunami

- Wildfire

How This Home’s Risks Compare
FEMA Declared Disasters in San Diego County and California
Understanding the Costs
Financial advisors generally recommend spending no more than 30% of your gross household income on housing costs. In practice, many households stretch to 35% or beyond — especially in high-cost markets.
Estimated Costs Today
| Monthly | Annual | |
|---|---|---|
| Mortgage | $22,754 | $273,048 |
| Home Insurance * | $414 | $4,968 |
| Property Taxes | $2,512 | $30,144 |
| Electricity | $836 | $10,035 |
| Total | $26,516 | $318,192 |
Income You'd Need if You Spent...
California FAIR Plan Programs
How Costs Could Change Over Time
Climate risk is quickly impacting all of the major home ownership costs. Adjust the growth rates and percentage of income spent on housing below to see how your housing costs could change over the next 10 years — and what income you'd need to keep up.
Comparing Against the Market
Price Per Sq Ft
vs Other Active Listings
Avg $/sqft
vs Homes Sold Last Month
Median $/sqft
Current Market Trends
Median Price Per Square Foot
The median price per square foot of homes sold in this area each month. Compare this to this listing's price per square foot to gauge whether the home is priced in line with recent sales.
Historicals for This Listing
Zestimate History ($/sqft)
Price History
| Date | Event | Price |
|---|---|---|
| 2026-07-27 | Price change | $4,500,000 |
| 2026-05-02 | Listed for sale | $4,700,000 |
 View on Zillow