



8300 NE Quatama St #133, Beaverton, OR, 97006
2beds
2baths
1,188sqft
$122,500
$103price/sqft
$906/moest. monthly cost
$36,240/yrincome needed
About This Home
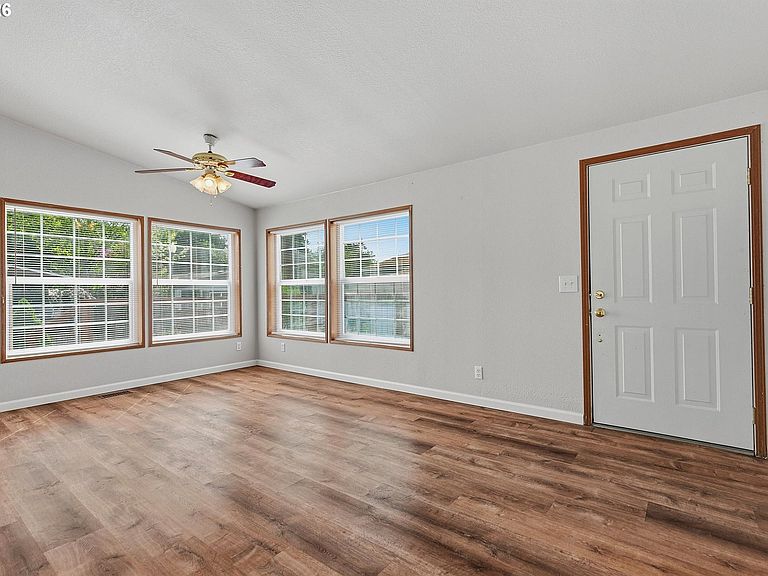
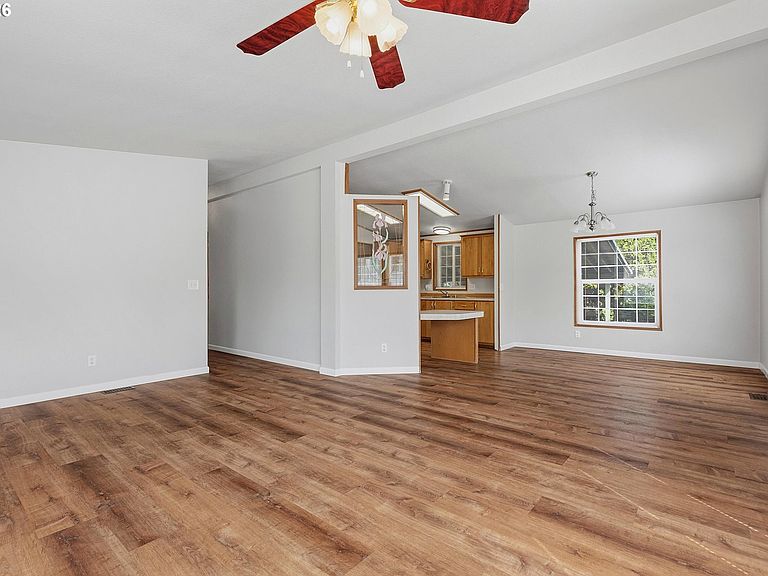
This lovely well maintained home in desirable all age park is waiting for you. The Ensuite bath off the Primary Bedroom has a walk in shower and floor to ceiling linen closet. The Primary bedroom has additional floor to ceiling cabinet for extra storage. Both bedrooms have walk in closets. the roomy Kitchen has a wrap around peninsula with a breakfast bar. The spacious Dining area is open to the kitchen and the living room giving ample room for entertaining. This comfortable home is near the lite rail and shopping as well as a walking/bike trail. There is a playground and a large field area in the park. A Must see. Priced to sell. $970 space rent.
Getting Around
20
 Car-Dependent
53
 Good Transit
58
 Bikeable
Schools
6/10
4/10
7/10
Construction
Condition
- Property condition: Approximately
- Year built: 1994
Materials
- Foundation: Block
- Roof: Composition
- Construction materials: Cement Siding
Type & Style
- Home type: MobileManufactured
- Property subType: Residential,Manufactured Home
Interior
Appliances
- Appliances included: Dishwasher,Disposal,Free-Standing Range,Free-Standing Refrigerator,Range Hood,Washer/Dryer,Electric Water Heater
Basement
- Basement: Crawl Space
Bedroom2
- Features: Laminate Flooring, Vaulted Ceiling, Walkin Closet
- Level: Main
- Area: 99
Bedrooms & Bathrooms
- Bedrooms: 2
- Bathrooms: 2
- Full bathrooms: 2
- Main level bathrooms: 2
Dining Room
- Features: Laminate Flooring, Vaulted Ceiling
- Level: Main
- Area: 110
Features
- Vaulted Ceiling(s),Bathtub,Walkin Shower,Walk-In Closet(s),Eat Bar,Double Vanity,Ceiling Fan(s)
- Window features: Double Pane Windows,Vinyl Frames
- Flooring: Laminate
Heating & Cooling
- Heating features: Forced Air
- Cooling features: Heat Exchanger
Interior Area
- Total structure area: 1,188
- Total interior livable area: 1,188 sqft
Kitchen
- Features: Dishwasher, Disposal, Eat Bar,Double Sinks, Free Standing Range, Free Standing Refrigerator, Vaulted Ceiling
- Level: Main
- Area: 120
Living Room
- Features: Ceiling Fan,Laminate Flooring, Vaulted Ceiling
- Level: Main
- Area: 270
Master Bedroom
- Features: Ensuite, Laminate Flooring, Vaulted Ceiling, Walkin Closet, Walkin Shower
- Level: Main
- Area: 156
Property
Accessibility
- Accessibility features: Parking,Walkin Shower,Accessibility
Details
- Parcel number: M2060380
- On leased land: Yes
- Lease amount: 970
Features
- Stories: 1
- Patio & porch: Deck,Porch
- Fencing: Fenced
Lot
- Features: SqFt 0K to 2999
Parking
- Parking features: Carport,Covered
- Carport: Yes