


7326 SE Treeline St, Hillsboro, OR, 97123
About This Home
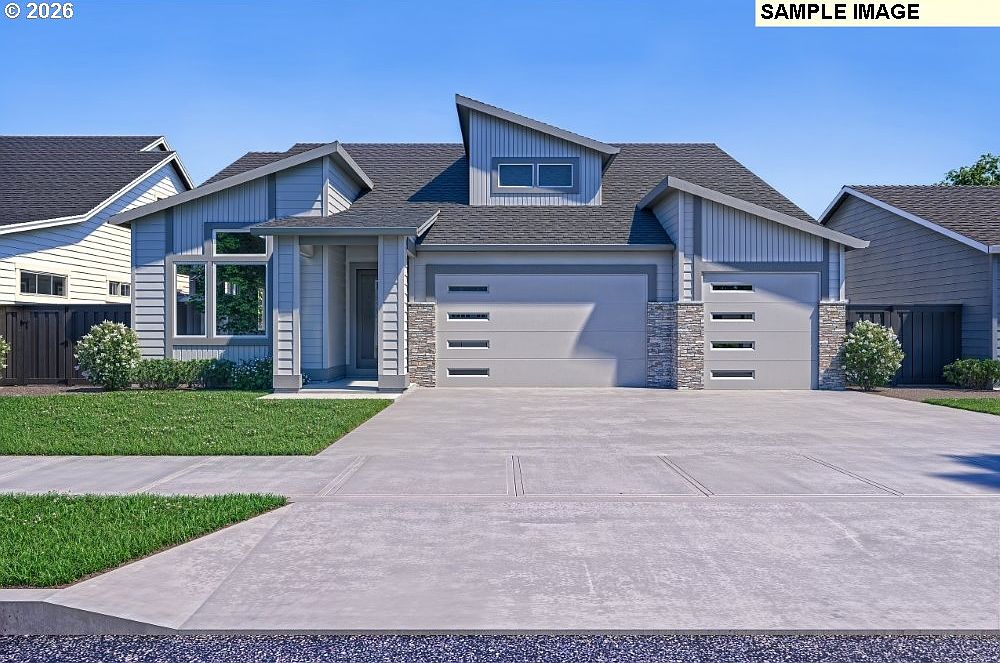
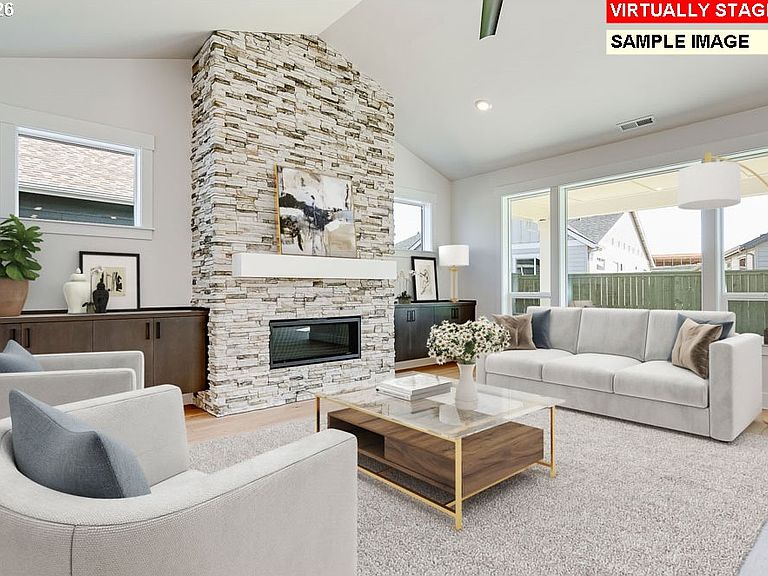
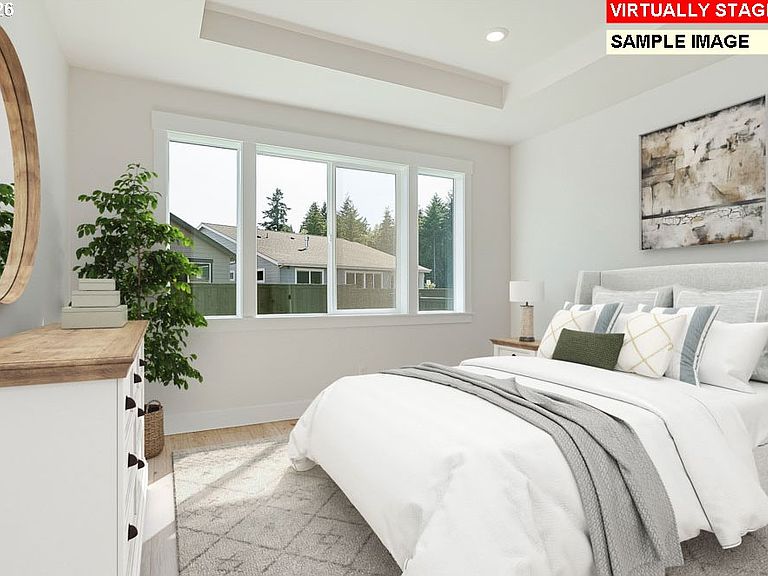
Amazing new construction on a corner lot! Build your dream home with Street of Dream award winner builder. This beautiful home offers the perfect blend of space, style, and convenience. Enjoy a spacious layout with wide hallways, an inviting great room, and a gourmet kitchen designed to be the centerpiece of the home. The kitchen features quartz countertops, a large island, a walk-in pantry, and modern, light-filled finishes. Vaulted ceilings in the primary and front bedrooms add to the home’s charm, while the tiled primary bathroom shower brings a touch of luxury. Step outside to your private, park-like backyard, perfect for entertaining or relaxing. Located in South Hillsboro’s highly sought-after Butternut Creek community, you’ll have access to nature trails, dog parks, and exciting new amenities like Market of Choice, shopping and new local restaurants. The home is also zoned for the new Tamarack Elementary School. Meet with our professional designers and personalize this home. Schedule your showing today. Onsite sales office hours Friday-Tuesday 11-5pm. [Home Energy Score = 8. HES Report at https://rpt.greenbuildingregistry.com/hes/OR10243685]
Getting Around
 Car-Dependent
 No Nearby Transit
 Somewhat Bikeable
Schools
Construction
Condition
- Property condition: Proposed
- New construction: Yes
- Year built: 2026
Materials
- Roof: Composition
- Construction materials: Cement Siding
Type & Style
- Home type: SingleFamily
- Architectural style: Mid Century Modern
- Property subType: Residential,Single Family Residence
Interior
Appliances
- Appliances included: Dishwasher,Disposal,Free-Standing Gas Range,Gas Appliances,Microwave,Plumbed For Ice Maker,Stainless Steel Appliance(s),Free-Standing Range,ENERGY STAR Qualified Water Heater,Tankless Water Heater
- Laundry features: Laundry Room
Basement
- Basement: Crawl Space
Bedroom2
- Features: Bathroom,Closet, Wallto Wall Carpet
- Level: Main
- Area: 156
Bedroom3
- Features: Bathroom,Closet, Vaulted Ceiling, Wallto Wall Carpet
- Level: Main
- Area: 120
Bedroom4
- Features: Bathroom,Closet, Wallto Wall Carpet
- Level: Upper
- Area: 110
Bedroom5
- Features: Closet, Wallto Wall Carpet
- Level: Upper
- Area: 169
Bedrooms & Bathrooms
- Bedrooms: 5
- Bathrooms: 3
- Full bathrooms: 3
- Main level bathrooms: 2
Dining Room
- Features: Sliding Doors,High Ceilings, Laminate Flooring
- Level: Main
- Area: 168
Features
- Ceiling Fan(s),High Ceilings,Quartz,Soaking Tub,Vaulted Ceiling(s),Bathroom,Closet,Kitchen Island,Pantry,Double Vanity,Suite,Walk-In Closet(s),Walkin Shower
- Door features: Sliding Doors
- Window features: Double Pane Windows,Vinyl Frames
- Flooring: Wall to Wall Carpet,Laminate
- Number of fireplaces: 1
- Fireplace features: Gas
- Fireplace: Yes
Heating & Cooling
- Heating features: ENERGY STAR Qualified Equipment,Forced Air 95 Plus,Fireplace(s)
- Cooling features: Central Air,ENERGY STAR Qualified Equipment
Interior Area
- Total structure area: 2,696
- Total interior livable area: 2,696 sqft
Kitchen
- Features: Dishwasher, Disposal, Gas Appliances, Island, Microwave, Pantry,Free Standing Range, Laminate Flooring, Plumbed For Ice Maker, Quartz
- Level: Main
Living Room
- Features: Ceiling Fan, Fireplace,High Ceilings, Laminate Flooring
- Level: Main
- Area: 288
Master Bedroom
- Features: Bathroom,Double Sinks, Laminate Flooring, Quartz, Soaking Tub, Suite, Vaulted Ceiling, Walkin Closet, Walkin Shower, Wallto Wall Carpet
- Level: Main
- Area: 182
Property
Accessibility
- Accessibility features: Main Floor Bedroom Bath,Accessibility
Details
- Parcel number: R2238561
Features
- Levels: Two
- Stories: 2
- Patio & porch: Covered Patio,Patio
- Exterior features: Yard
- Fencing: Fenced
- Has view: Yes
- View description: Park/Greenbelt
Lot
- Features: Corner Lot,Greenbelt,Level,Sprinkler,SqFt 7000 to 9999
Parking
- Total spaces: 3
- Parking features: Driveway,On Street,Garage Door Opener,Attached
- Has garage: Yes
- Attached garage spaces: 3
- Covered spaces: 3
- Has uncovered spaces: Yes
Climate Risk is Financial Risk
Every home has a financial story beyond the listing price. Below, you’ll see the climate risks that could affect this property — and in Bills & Affordability, how those risks may influence repairs, insurance, utilities, and long-term value.
Biggest Threats for This Home
- Cold Wave

- Earthquake

- Heat Wave

- Inland Flooding

- Ice Storm

How This Home’s Risks Compare
FEMA Declared Disasters in Washington County and Oregon
Understanding the Costs
Financial advisors generally recommend spending no more than 30% of your gross household income on housing costs. In practice, many households stretch to 35% or beyond — especially in high-cost markets.
Estimated Costs Today
| Monthly | Annual | |
|---|---|---|
| Mortgage | $4,525 | $54,300 |
| Home Insurance * | $186 | $2,232 |
| Property Taxes | $641 | $7,692 |
| Electricity | $244 | $2,936 |
| Total | $5,596 | $67,152 |
Income You'd Need if You Spent...
Oregon FAIR Plan Programs



How Costs Could Change Over Time
Climate risk is quickly impacting all of the major home ownership costs. Adjust the growth rates and percentage of income spent on housing below to see how your housing costs could change over the next 10 years — and what income you'd need to keep up.
Comparing Against the Market
Price Per Sq Ft
vs Other Active Listings
Avg $/sqft
vs Homes Sold Last Month
Median $/sqft
Current Market Trends
Median Price Per Square Foot
The median price per square foot of homes sold in this area each month. Compare this to this listing's price per square foot to gauge whether the home is priced in line with recent sales.
Historicals for This Listing
Zestimate History ($/sqft)
Price History
| Date | Event | Price |
|---|---|---|
| 2026-05-03 | Listed for sale | $894,900 |
 View on Zillow