



8209 SANDPOINT BOULEVARD, Orlando, FL, 32819
About This Home
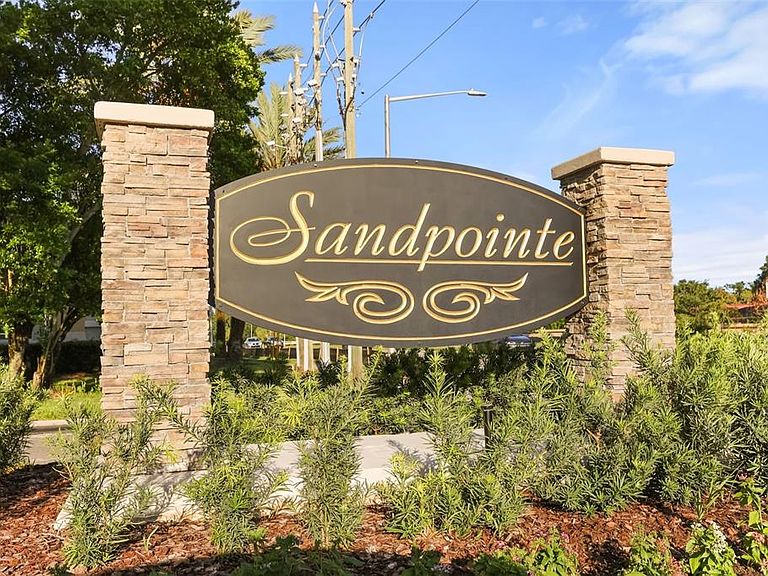
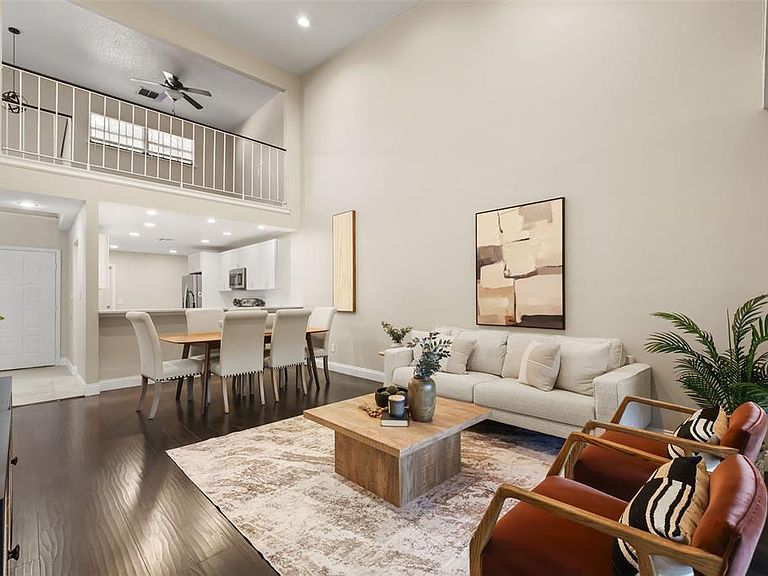
Discover the highly desirable gated community of Sandpointe Townhomes in the heart of Dr. Phillips, Orlando, shaded with canopied trees providing incredible privacy. An impeccable location just moments away from Sand Lake’s restaurant row featuring world-class dining and shopping and minutes away from the attractions. This beautifully renovated townhome is turnkey, a rare offering, with designer selections and details throughout. Warm wood floors invite you through a gracious foyer with vaulted ceilings and an architecturally styled staircase as a center point. The custom kitchen is finished with white shaker upper cabinets and rich dark-toned base cabinets, a porcelain back splash with quartzite counters and all open to a spacious gathering room. A white farmhouse sink and stainless appliances round out the kitchen aside a closet pantry and room for an eat-in dining table. Family and dining spaces are combined for ease of entertaining and volume ceilings feature transom windows to allow natural light. Sliding doors lead to the outdoors and a back- covered patio, providing comfortable outdoor living. The modern staircase leads to the upstairs loft and two ensuite bedrooms with renovated baths. The primary suite provides the ultimate retreat with a gorgeous bath with a soaking tub, honey-toned cabinetry and stylish tile. Great closets for storage and organization. This location within the community has ample parking on the center island and is just around the corner from all of the community amenities. Sandpointe offers a heated community pool, a community clubhouse with a kitchen, a fitness studio, a bocce ball court and tennis courts. Resort-style living at its best in a gated community, with the HOA taking care of the exterior and roof maintenance and the lawn maintenance. Other conveniences nearby include The Marketplace, which features a wide array of shops and restaurants, including the brand-new Crunch Fitness, Christini's Ristorante Italiano, a Greenwise Publix, Starbucks, Home Goods, HomeSense and Trader Joes. Truly one of the best locations in Southwest Orlando, close to major highways, shopping malls and all the area attractions.
Getting Around
 Very Walkable
 No Nearby Transit
 Bikeable
Schools
Construction
Condition
- Year built: 1991
Materials
- Foundation: Slab
- Roof: Tile
- Construction materials: Block
Type & Style
- Home type: Townhouse
- Architectural style: Contemporary,Mediterranean
- Property subType: Townhouse
Interior
Appliances
- Appliances included: Dishwasher,Disposal,Electric Water Heater,Microwave,Range,Refrigerator
- Laundry features: Inside
Balcony Porch Lanai
- Level: First
- Area: 88
- Dimensions: 11x8
Bedroom2
- Features: Built-in Closet
- Level: Second
- Area: 168
- Dimensions: 12x14
Bedrooms & Bathrooms
- Bedrooms: 2
- Bathrooms: 3
- Full bathrooms: 2
- 1/2 bathrooms: 1
Dinette
- Level: First
- Area: 80
- Dimensions: 10x8
Dining Room
- Level: First
- Area: 99
- Dimensions: 11x9
Features
- Cathedral Ceiling(s),Ceiling Fan(s),Eating Space In Kitchen,High Ceilings,Living Room/Dining Room Combo,Primary Bedroom Main Floor,Solid Wood Cabinets,Stone Counters,Vaulted Ceiling(s)
- Door features: Sliding Doors
- Flooring: Carpet,Ceramic Tile,Hardwood
Heating & Cooling
- Heating features: Central,Electric
- Cooling features: Central Air
Interior Area
- Total structure area: 2,087
- Total interior livable area: 1,575 sqft
Kitchen
- Features: Breakfast Bar
- Level: First
- Area: 180
- Dimensions: 10x18
Living Room
- Level: First
- Area: 156
- Dimensions: 13x12
Loft
- Level: Second
- Area: 100
- Dimensions: 10x10
Primary Bathroom
- Features: Dual Sinks,Garden Bath,Tub with Separate Shower Stall
- Level: First
Primary Bedroom
- Features: Walk-In Closet(s)
- Level: First
- Area: 210
- Dimensions: 15x14
Property
Details
- Parcel number: 272328783502040
- Zoning: R-3
- Special condition: None
Features
- Levels: Two
- Stories: 2
- Patio & porch: Covered,Deck,Patio,Porch,Screened
- Exterior features: Balcony,Rain Gutters
- Residential vegetation: Mature Landscaping,Oak Trees,Trees/Landscaped
Lot
- Lot size: 2,553 sqft
- Features: Near Public Transit
Parking
- Total spaces: 2
- Parking features: Garage Door Opener
- Has garage: Yes
- Attached garage spaces: 2
- Covered spaces: 2
Climate Risk is Financial Risk
Every home has a financial story beyond the listing price. Below, you’ll see the climate risks that could affect this property — and in Bills & Affordability, how those risks may influence repairs, insurance, utilities, and long-term value.
Biggest Threats for This Home
- Strong Wind

- Cold Wave

- Lightning

- Tornado

- Hail

- Hurricane

- Inland Flooding

How This Home’s Risks Compare
FEMA Declared Disasters in Orange County and Florida
Understanding the Costs
Financial advisors generally recommend spending no more than 30% of your gross household income on housing costs. In practice, many households stretch to 35% or beyond — especially in high-cost markets.
Estimated Costs Today
| Monthly | Annual | |
|---|---|---|
| Mortgage | $2,654 | $31,848 |
| Home Insurance * | $370 | $4,440 |
| Property Taxes | $770 | $9,240 |
| Electricity | $197 | $2,366 |
| Total | $3,991 | $47,892 |
Income You'd Need if You Spent...
Florida FAIR Plan Programs

How Costs Could Change Over Time
Climate risk is quickly impacting all of the major home ownership costs. Adjust the growth rates and percentage of income spent on housing below to see how your housing costs could change over the next 10 years — and what income you'd need to keep up.
Comparing Against the Market
Price Per Sq Ft
vs Other Active Listings
Avg $/sqft
vs Homes Sold Last Month
Median $/sqft
Current Market Trends
Median Price Per Square Foot
The median price per square foot of homes sold in this area each month. Compare this to this listing's price per square foot to gauge whether the home is priced in line with recent sales.
Historicals for This Listing
Zestimate History ($/sqft)
Price History
| Date | Event | Price |
|---|---|---|
| 2026-07-28 | Listed for sale | $525,000 |
| 2024-05-24 | Listing removed | -- |
| 2024-05-13 | Price change | $2,700 |
| 2024-05-06 | Listed for rent | $2,800 |
| 2022-05-24 | Listing removed | -- |
| 2022-04-30 | Listed for rent | $2,500 |
| 2021-02-25 | Listing removed | -- |
| 2019-11-26 | Listing removed | $1,900 |
| 2019-11-02 | Price change | $1,900 |
| 2019-10-26 | Listed for rent | $2,095 |
| 2016-04-21 | Sold | $229,300 |
| 2016-03-13 | Pending sale | $240,000 |
| 2016-02-02 | Price change | $240,000 |
| 2016-01-24 | Listed for sale | $245,000 |
| 2015-12-19 | Pending sale | $245,000 |
| 2015-12-17 | Listed for sale | $245,000 |
| 2007-01-05 | Sold | $272,500 |
| 2004-07-26 | Sold | $195,000 |
| 1998-08-12 | Sold | $122,300 |
 View on Zillow