



3264 Station Blvd, Brooksville, FL, 34604
About This Home
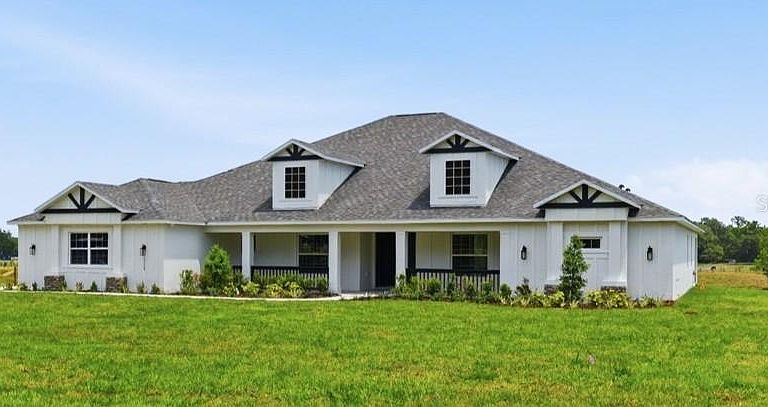
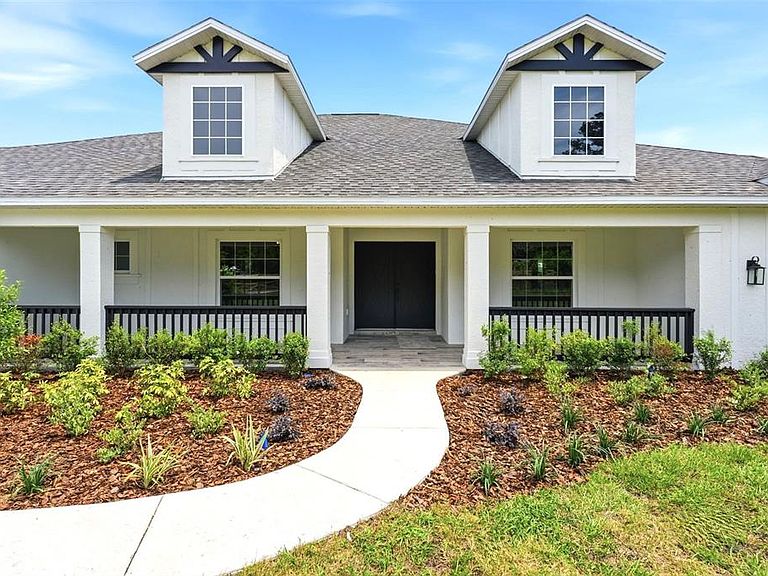
One or more photo(s) has been virtually staged. One or more photo(s) was virtually staged. Welcome to Your Brand-New Dream Country Estate with nearby City Convenience where luxury, comfort, and tranquility come together seamlessly. This Award-winning Don Valencia floor plan offers 4 bedrooms, 3 bathrooms, and a desirable 3-car side-load garage, all set against stunning backyard pasture views. Situated on a beautifully board-fenced 1.25-acre homesite, this property provides the freedom you’ve been looking for—NO HOA and NO flood insurance required—with plenty of room for pets, boats, RVs, and ATVs. From the moment you arrive, the Massive 37-foot front porch invites you to unwind and enjoy peaceful evenings in a true country setting. Inside, this expansive residence features 3,521 sq. ft. of living space (4,949 total under roof) and showcases exceptional craftsmanship, modern design, and thoughtful functionality throughout. Double entry doors open into a bright, open-concept layout ideal for both entertaining and everyday living. The chef’s kitchen is the heart of the home, highlighted by a stunning granite island, Kitchen Aid stainless steel appliances, and a breakfast bar that flows effortlessly into the spacious family room—perfect for gatherings or relaxing nights in. Your private primary suite is a true retreat, featuring a tray ceiling, generous sitting area, and a spa-inspired ensuite with a multi-head shower, soaking tub, and premium finishes. Additional highlights include granite countertops in all secondary bathrooms, including a dedicated future pool bath, a spacious office/den for work or flex space, soaring 10-foot ceilings throughout, and an oversized 3-car garage with ample storage. Zoned PDP (RUR), this property offers flexibility and space rarely found this close to major conveniences. Located just minutes from the Suncoast Parkway, you’ll have quick access to airports, sporting events, shopping, dining, hospitals, and entertainment. Plus, you’re only about 15 minutes from Weeki Wachee Springs State Park, where you can enjoy kayaking, manatee sightings, and Florida’s natural beauty. This is more than just a home—it’s a lifestyle. Schedule your private showing today and experience the perfect blend of country living with city convenience.
Getting Around
 Car-Dependent
 Very Limited Transit
 Somewhat Bikeable
Schools
Construction
Condition
- Property condition: Completed
- New construction: Yes
- Year built: 2026
Materials
- Foundation: Slab
- Roof: Shingle
- Construction materials: Stucco
Other
- Builder name: Dream Custom Homes
Type & Style
- Home type: SingleFamily
- Property subType: Single Family Residence
Interior
Appliances
- Appliances included: Dishwasher,Disposal,Microwave,Range
- Laundry features: Inside,Laundry Room
Bedroom2
- Features: Built-in Closet
- Level: First
- Area: 169
- Dimensions: 13x13
Bedroom3
- Features: Built-in Closet
- Level: First
- Area: 182
- Dimensions: 14x13
Bedroom4
- Features: Built-in Closet
- Level: First
- Area: 168
- Dimensions: 14x12
Bedrooms & Bathrooms
- Bedrooms: 4
- Bathrooms: 3
- Full bathrooms: 3
Den
- Level: First
- Area: 144
- Dimensions: 12x12
Dining Room
- Features: Built-in Closet
- Level: First
- Area: 208
- Dimensions: 16x13
Family Room
- Level: First
- Area: 144
- Dimensions: 12x12
Features
- High Ceilings,Open Floorplan,Solid Wood Cabinets,Split Bedroom,Stone Counters,Tray Ceiling(s),Walk-In Closet(s)
- Door features: Sliding Doors
- Flooring: Carpet,Porcelain Tile
Great Room
- Features: Bar
- Level: First
- Area: 408
- Dimensions: 24x17
Heating & Cooling
- Heating features: Electric
- Cooling features: Central Air
Interior Area
- Total structure area: 4,949
- Total interior livable area: 3,521 sqft
Kitchen
- Features: Granite Counters
- Level: First
- Area: 240
- Dimensions: 20x12
Primary Bedroom
- Features: En Suite Bathroom,Walk-In Closet(s)
- Level: First
- Area: 325
- Dimensions: 25x13
Property
Details
- Parcel number: R1742319000002500040
- Zoning: PDP (RUR)
- Special condition: None
Features
- Levels: One
- Stories: 1
- Exterior features: Irrigation System
Lot
- Lot size: 1.30 Acres
- Features: Landscaped,Level
Parking
- Total spaces: 3
- Parking features: Driveway,Oversized
- Has garage: Yes
- Attached garage spaces: 3
- Covered spaces: 3
- Has uncovered spaces: Yes
Climate Risk is Financial Risk
Every home has a financial story beyond the listing price. Below, you’ll see the climate risks that could affect this property — and in Bills & Affordability, how those risks may influence repairs, insurance, utilities, and long-term value.
Biggest Threats for This Home
- Hurricane

- Lightning

- Tornado

- Cold Wave

- Inland Flooding

- Strong Wind

- Wildfire

- Tsunami

How This Home’s Risks Compare
FEMA Declared Disasters in Hernando County and Florida
Understanding the Costs
Financial advisors generally recommend spending no more than 30% of your gross household income on housing costs. In practice, many households stretch to 35% or beyond — especially in high-cost markets.
Estimated Costs Today
| Monthly | Annual | |
|---|---|---|
| Mortgage | $4,515 | $54,180 |
| Home Insurance * | $421 | $5,052 |
| Property Taxes | $528 | $6,336 |
| Electricity | $354 | $4,252 |
| Total | $5,818 | $69,816 |
Income You'd Need if You Spent...
Florida FAIR Plan Programs

How Costs Could Change Over Time
Climate risk is quickly impacting all of the major home ownership costs. Adjust the growth rates and percentage of income spent on housing below to see how your housing costs could change over the next 10 years — and what income you'd need to keep up.
Comparing Against the Market
Price Per Sq Ft
vs Other Active Listings
Avg $/sqft
vs Homes Sold Last Month
Median $/sqft
Current Market Trends
Median Price Per Square Foot
The median price per square foot of homes sold in this area each month. Compare this to this listing's price per square foot to gauge whether the home is priced in line with recent sales.
Historicals for This Listing
Zestimate History ($/sqft)
Price History
| Date | Event | Price |
|---|---|---|
| 2026-05-03 | Listed for sale | $949,000 |
 View on Zillow