


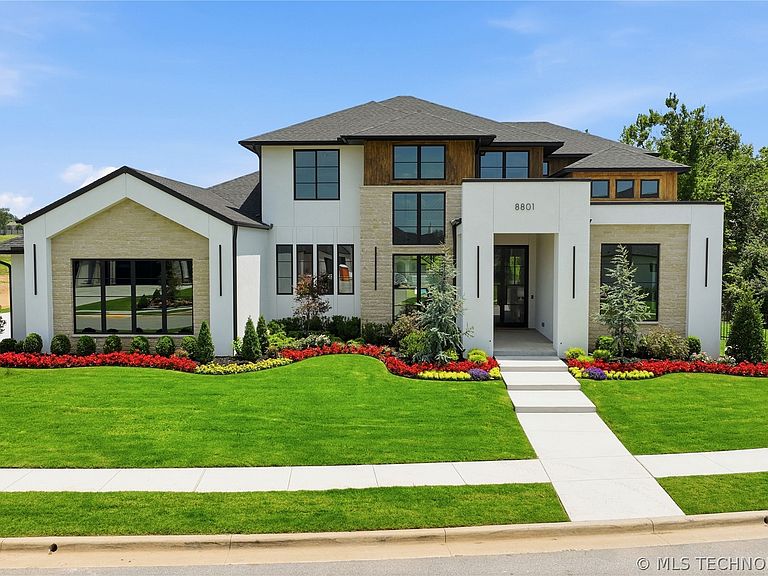


8801 E Elgin St, Broken Arrow, OK, 74014
About This Home
Some homes are built. This one was orchestrated. From the moment you step inside, the architecture commands attention — soaring ceilings, an open-concept floor plan, and a seamless indoor-outdoor connection achieved through a full pocket sliding glass door system that vanishes entirely into the wall, dissolving the boundary between interior luxury and the world beyond. The living space flows naturally from a sophisticated cocktail bar — tucked between the study and living room — into a chef’s kitchen built for serious entertaining, anchored by an oversized island, abundant custom cabinetry, and a dedicated second prep kitchen that keeps the main stage effortlessly composed. Outside, a covered patio and full outdoor kitchen opens directly to a resort-style pool and spa — a seamless sequence from conversation to cookout to an evening swim. The Primary Suite stands apart. Privately positioned and completely isolated from the rest of the home, it delivers a true retreat experience: private kitchenette, luxury spa bathroom, secluded patio with firepit, and an oversized walk-in closet with dressing room. Not an afterthought — a sanctuary. Upstairs, a game room with refreshment bar and three additional bedrooms all with en suite bathrooms ensure every guest and occasion has exactly the space it deserves. Throughout the home, extensive built-in storage and the Farabough Homes High-Performance Home Package deliver the efficiency, quality, and long-term value our buyers expect. This is not simply a home. It is the standard by which every other home on the street will be measured and the must-see house of the 2026 Parade of Homes..
Getting Around
 Car-Dependent
 No Nearby Transit
 Somewhat Bikeable
Schools
Construction
Condition
- Property condition: New Construction
- New construction: Yes
- Year built: 2026
Materials
- Foundation: Slab
- Roof: Asphalt,Fiberglass
- Construction materials: Stone,Stucco,Wood Siding,Wood Frame
Type & Style
- Home type: SingleFamily
- Property subType: Single Family Residence
Interior
Appliances
- Appliances included: Built-In Oven,Cooktop,Double Oven,Dishwasher,Disposal,Gas Water Heater,Ice Maker,Microwave,Oven,Range,Refrigerator,Tankless Water Heater,Water Heater,Wine Refrigerator,PlumbedForIce Maker
- Laundry features: Washer Hookup,Electric Dryer Hookup,Gas Dryer Hookup
Basement
- Basement: None
Bathroom
- Level: First
Bedroom
- Level: First
Bedroom
- Level: Second
Bedroom
- Level: Second
Bedroom
- Level: Second
Bedrooms & Bathrooms
- Bedrooms: 5
- Bathrooms: 5
- Full bathrooms: 4
- 1/2 bathrooms: 1
Bonus Room
- Level: First
Bonus Room
- Level: First
Dining Room
- Level: First
Features
- Attic,Wet Bar,Dry Bar,Granite Counters,High Ceilings,High Speed Internet,Hot Tub/Spa,Internal Expansion,Other,Pullman Bath,Quartz Counters,Stone Counters,Cable TV,Vaulted Ceiling(s),Wired for Data,Ceiling Fan(s),Gas Range Connection,Gas Oven Connection,Programmable Thermostat
- Door features: Insulated Doors
- Window features: Vinyl,Insulated Windows
- Flooring: Carpet,Hardwood,Other,Tile
- Number of fireplaces: 2
- Fireplace features: Blower Fan,Decorative,Insert,Glass Doors,Gas Starter,Other,Outside
- Fireplace: Yes
Game Room
- Level: Second
Heating & Cooling
- Heating features: Central,Gas,Multiple Heating Units,Zoned
- Cooling features: Central Air,3+ Units,Zoned
Interior Area
- Total structure area: 5,200
- Total interior livable area: 5,200 sqft
Kitchen
- Level: First
Living Room
- Level: First
Office
- Level: First
Primary Bathroom
- Level: First
Primary Bedroom
- Level: First
Utility Room
- Level: First
Property
Features
- Levels: Two
- Stories: 2
- Pool features: Gunite,In Ground
- Patio & porch: Covered,Other,Patio,Porch
- Exterior features: Fire Pit,Sprinkler/Irrigation,Landscaping,Lighting,Outdoor Grill,Outdoor Kitchen,Rain Gutters
- Has spa: Yes
- Spa features: Hot Tub
- Fencing: Decorative,Full
- Living area range: 5250-5500 SqFt
Lot
- Lot size: 0.48 Acres
- Features: Mature Trees
Parking
- Total spaces: 3
- Parking features: Attached,Garage,Garage Faces Side
- Has garage: Yes
- Attached garage spaces: 3
- Covered spaces: 3