


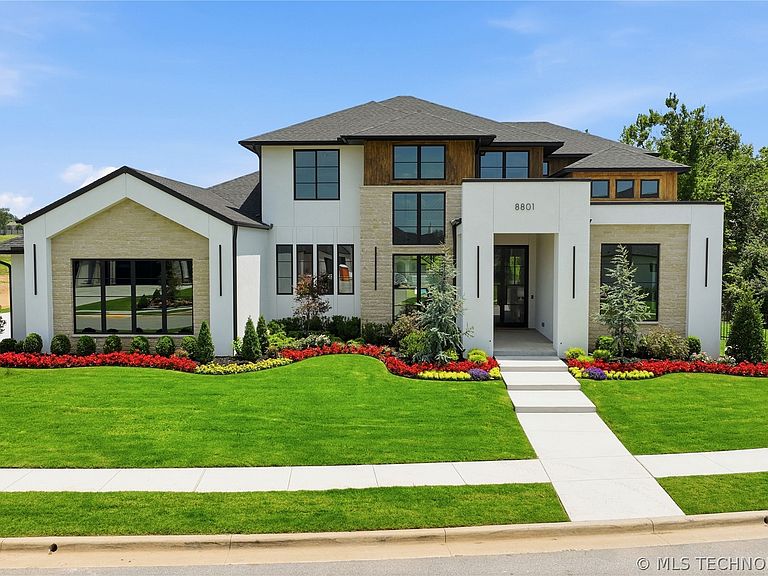


8801 E Elgin St, Broken Arrow, OK, 74014
About This Home
Some homes are built. This one was orchestrated. From the moment you step inside, the architecture commands attention — soaring ceilings, an open-concept floor plan, and a seamless indoor-outdoor connection achieved through a full pocket sliding glass door system that vanishes entirely into the wall, dissolving the boundary between interior luxury and the world beyond. The living space flows naturally from a sophisticated cocktail bar — tucked between the study and living room — into a chef’s kitchen built for serious entertaining, anchored by an oversized island, abundant custom cabinetry, and a dedicated second prep kitchen that keeps the main stage effortlessly composed. Outside, a covered patio and full outdoor kitchen opens directly to a resort-style pool and spa — a seamless sequence from conversation to cookout to an evening swim. The Primary Suite stands apart. Privately positioned and completely isolated from the rest of the home, it delivers a true retreat experience: private kitchenette, luxury spa bathroom, secluded patio with firepit, and an oversized walk-in closet with dressing room. Not an afterthought — a sanctuary. Upstairs, a game room with refreshment bar and three additional bedrooms all with en suite bathrooms ensure every guest and occasion has exactly the space it deserves. Throughout the home, extensive built-in storage and the Farabough Homes High-Performance Home Package deliver the efficiency, quality, and long-term value our buyers expect. This is not simply a home. It is the standard by which every other home on the street will be measured and the must-see house of the 2026 Parade of Homes..
Getting Around
 Car-Dependent
 No Nearby Transit
 Somewhat Bikeable
Schools
Construction
Condition
- Property condition: New Construction
- New construction: Yes
- Year built: 2026
Materials
- Foundation: Slab
- Roof: Asphalt,Fiberglass
- Construction materials: Stone,Stucco,Wood Siding,Wood Frame
Type & Style
- Home type: SingleFamily
- Property subType: Single Family Residence
Interior
Appliances
- Appliances included: Built-In Oven,Cooktop,Double Oven,Dishwasher,Disposal,Gas Water Heater,Ice Maker,Microwave,Oven,Range,Refrigerator,Tankless Water Heater,Water Heater,Wine Refrigerator,PlumbedForIce Maker
- Laundry features: Washer Hookup,Electric Dryer Hookup,Gas Dryer Hookup
Basement
- Basement: None
Bathroom
- Level: First
Bedroom
- Level: First
Bedroom
- Level: Second
Bedroom
- Level: Second
Bedroom
- Level: Second
Bedrooms & Bathrooms
- Bedrooms: 5
- Bathrooms: 5
- Full bathrooms: 4
- 1/2 bathrooms: 1
Bonus Room
- Level: First
Bonus Room
- Level: First
Dining Room
- Level: First
Features
- Attic,Wet Bar,Dry Bar,Granite Counters,High Ceilings,High Speed Internet,Hot Tub/Spa,Internal Expansion,Other,Pullman Bath,Quartz Counters,Stone Counters,Cable TV,Vaulted Ceiling(s),Wired for Data,Ceiling Fan(s),Gas Range Connection,Gas Oven Connection,Programmable Thermostat
- Door features: Insulated Doors
- Window features: Vinyl,Insulated Windows
- Flooring: Carpet,Hardwood,Other,Tile
- Number of fireplaces: 2
- Fireplace features: Blower Fan,Decorative,Insert,Glass Doors,Gas Starter,Other,Outside
- Fireplace: Yes
Game Room
- Level: Second
Heating & Cooling
- Heating features: Central,Gas,Multiple Heating Units,Zoned
- Cooling features: Central Air,3+ Units,Zoned
Interior Area
- Total structure area: 5,200
- Total interior livable area: 5,200 sqft
Kitchen
- Level: First
Living Room
- Level: First
Office
- Level: First
Primary Bathroom
- Level: First
Primary Bedroom
- Level: First
Utility Room
- Level: First
Property
Features
- Levels: Two
- Stories: 2
- Pool features: Gunite,In Ground
- Patio & porch: Covered,Other,Patio,Porch
- Exterior features: Fire Pit,Sprinkler/Irrigation,Landscaping,Lighting,Outdoor Grill,Outdoor Kitchen,Rain Gutters
- Has spa: Yes
- Spa features: Hot Tub
- Fencing: Decorative,Full
- Living area range: 5250-5500 SqFt
Lot
- Lot size: 0.48 Acres
- Features: Mature Trees
Parking
- Total spaces: 3
- Parking features: Attached,Garage,Garage Faces Side
- Has garage: Yes
- Attached garage spaces: 3
- Covered spaces: 3
Climate Risk is Financial Risk
Every home has a financial story beyond the listing price. Below, you’ll see the climate risks that could affect this property — and in Bills & Affordability, how those risks may influence repairs, insurance, utilities, and long-term value.
Biggest Threats for This Home
- Ice Storm

- Cold Wave

- Hail

- Heat Wave

- Inland Flooding

- Lightning

- Winter Weather

- Strong Wind

- Tornado

How This Home’s Risks Compare
FEMA Declared Disasters in Wagoner County and Oklahoma
Understanding the Costs
Financial advisors generally recommend spending no more than 30% of your gross household income on housing costs. In practice, many households stretch to 35% or beyond — especially in high-cost markets.
Estimated Costs Today
| Monthly | Annual | |
|---|---|---|
| Mortgage | $8,343 | $100,116 |
| Home Insurance | $1,377 | $16,524 |
| Property Taxes | $962 | $11,544 |
| Electricity | $386 | $4,641 |
| Total | $11,068 | $132,816 |
Income You'd Need if You Spent...
How Costs Could Change Over Time
Climate risk is quickly impacting all of the major home ownership costs. Adjust the growth rates and percentage of income spent on housing below to see how your housing costs could change over the next 10 years — and what income you'd need to keep up.
Comparing Against the Market
Price Per Sq Ft
vs Other Active Listings
Avg $/sqft
vs Homes Sold Last Month
Median $/sqft
Current Market Trends
Median Price Per Square Foot
The median price per square foot of homes sold in this area each month. Compare this to this listing's price per square foot to gauge whether the home is priced in line with recent sales.
Historicals for This Listing
Zestimate History ($/sqft)
No zestimate history available
Price History
| Date | Event | Price |
|---|---|---|
| 2026-06-11 | Price change | $1,650,000 |
| 2026-05-04 | Listed for sale | -- |
 View on Zillow