


162 Kennelsman Dr, Griffin, GA, 30224
About This Home
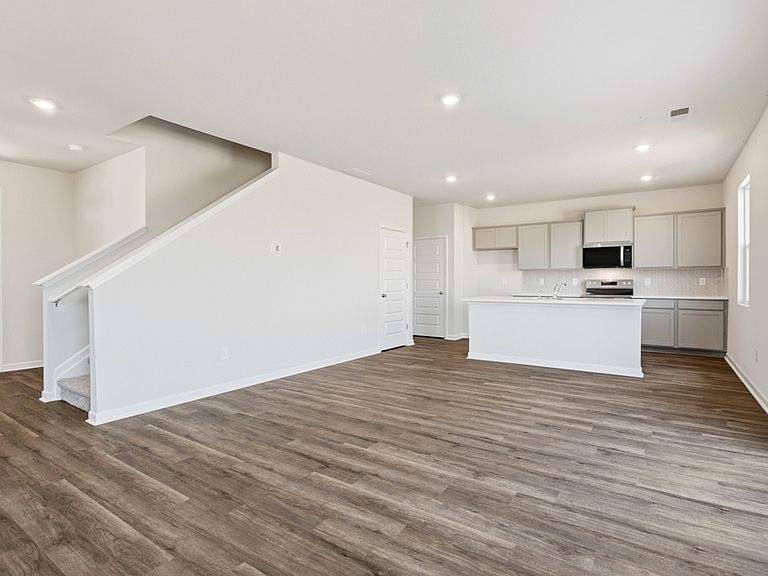
This new construction home is available now in Fox Crossing, offering a perfect opportunity to enjoy new home living without the wait. Featuring the Flora floor plan with 4 bedrooms and 2.5 bathrooms, this home offers thoughtfully designed living spaces and modern comfort. Located on Kennelsman Drive, this home is conveniently close to top-rated schools, shopping centers, grocery stores, restaurants, medical facilities, and local entertainment. Community surrounding areas include nearby parks, walking trails, and green spaces making it ideal for both convenience and lifestyle. creating an exceptional place to call home. Designed with an open-concept layout, this floor plan offers an effortless flow between the kitchen, dining, and living areas, making it ideal for entertaining and everyday living. The kitchen features spacious cabinetry, stainless steel appliances, and a large center island, creating a functional and inviting space for cooking and gathering. The primary suite provides a spacious bedroom, walk-in closet, and well-appointed bathroom designed for comfort and relaxation. Secondary bedrooms are versatile and well-sized, perfect for guests, children, or a home office. Schedule your private tour today and experience the benefits of owning a new construction home. *All photos are for illustrative purposes only, actual product, features, and finishes may vary.
Getting Around
 Car-Dependent
 Very Limited Transit
 Somewhat Bikeable
Schools
Construction
Condition
- Property condition: New Construction
- New construction: Yes
- Year built: 2025
Materials
- Roof: Composition
- Construction materials: Other
Type & Style
- Home type: SingleFamily
- Architectural style: Contemporary
- Property subType: Single Family Residence
Interior
Appliances
- Appliances included: Dishwasher,Microwave,Other,Oven/Range (Combo)
- Laundry features: Upper Level
Basement
- Basement: None
Bedrooms & Bathrooms
- Bedrooms: 4
- Bathrooms: 3
- Full bathrooms: 2
- 1/2 bathrooms: 1
Features
- Double Vanity
- Flooring: Laminate,Carpet
- Finished area below ground: 0
- Finished area above ground: 2,170
Heating & Cooling
- Heating features: Central
- Cooling features: Central Air
Interior Area
- Total structure area: 2,170
- Total interior livable area: 2,170 sqft
Property
Details
- Parcel number: 0.0
Features
- Levels: Two
- Stories: 2
Lot
- Lot size: 1 Acres
- Features: Other
Parking
- Total spaces: 4
- Parking features: Attached,Garage
- Has garage: Yes