



167 - 165 Mountain Meadow Lane, Santa Rosa, CA, 95404
About This Home
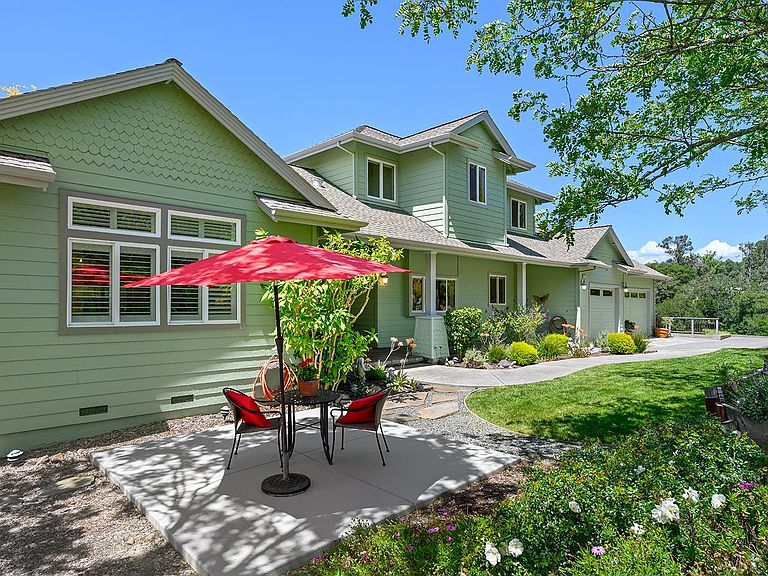
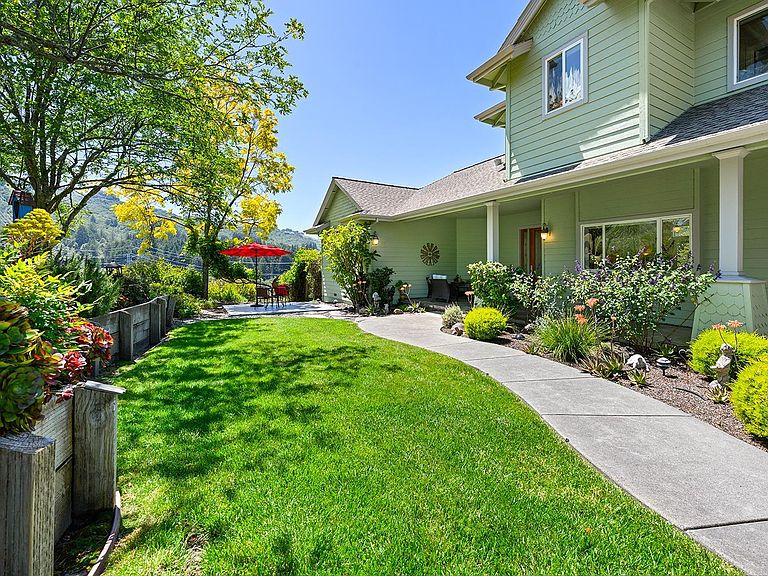
Price improved! Surrounded by mature oak trees and serene views from every window, this TWO-homes(main +ADU) property is located on rolling hills overlooking Bennett Valley and Santa Rosa. This estate offers the perfect blend of privacy and country living on over 11+/- acres. The main house has 4 bedrooms, 3.5-baths is thoughtfully designed for both entertaining and everyday comfort. The entry to a great room features soaring cathedral ceilings, expansive windows that flood the space with natural light. The main level showcases the living spaces with modern kitchen with granite counters, an island and high-end appliances. The adjoining family room, anchored by a contemporary gas fireplace, opens seamlessly out to an expansive deck ideal for alfresco dining, Westerly sunset gatherings, or peaceful mornings immersed in nature. The main level primary bedroom has high ceilings, an en-suite bath with full walk-in shower, radiant floors and a separate soaking tub and walk out access to the gardens. This level also includes a powder room, laundry room, and direct access to a 3-car garage. There are two more bedrooms and a full hallway bath to complete the upper level. Additional bedroom or office space accessed by walk-out stairs below garage offering full bath with shower. Additional features include a guest house 840+/- sq ft, 1 bedroom and 1 bath guest house with full kitchen, including a loft space and half bath above the 400 sq ft 2 car garage. The surrounding gardens accented by numerous rose plants add color to a low maintenance landscaping. A useful barn houses tools and storage water tank for the grounds. Rolling hills and majestic oaks complete a beautifully naturalized setting. Located approximately one hour from San Francisco with convenient access to shopping, dining, and the world-class wineries of Sonoma County, this private retreat captures the essence of California Wine Country living. Duplicate listing #326041985.
Getting Around
 Car-Dependent
 No Nearby Transit
 Somewhat Bikeable
Schools
Construction
Condition
- Year built: 2002
Materials
- Foundation: Concrete Perimeter
- Roof: Composition,Shingle
- Construction materials: Ceiling Insulation,Fiber Cement,Floor Insulation,Frame,Wood Siding,Other,See Remarks
Type & Style
- Home type: MultiFamily
- Architectural style: Craftsman
- Property subType: 2 Houses on Lot
Interior
Appliances
- Appliances included: Built-In Gas Oven,Built-In Gas Range,Trash Compactor,Dishwasher,Disposal,Free-Standing Refrigerator,Gas Cooktop,Gas Plumbed,Gas Water Heater,Range Hood,Ice Maker,Microwave,Plumbed For Ice Maker,Self Cleaning Oven,Tankless Water Heater,Dryer,Washer
- Laundry features: Cabinets,Gas Hook-Up,Ground Floor,Inside Room
Basement
- Basement: None
Bathroom
- Features: Double Vanity,Outside Access,Radiant Heat,Shower Stall(s),Tile,Window
- Level: Lower,Main,Upper
Bedroom
- Level: Main,Upper
Bedrooms & Bathrooms
- Bedrooms: 4
- Bathrooms: 4
- Full bathrooms: 3
- 1/2 bathrooms: 1
- Partial bathrooms: 1
Dining Room
- Features: Dining/Family Combo,Dining/Living Combo
- Level: Main
Family Room
- Features: Cathedral/Vaulted,Deck Attached,Great Room,View
- Level: Main
Features
- Cathedral Ceiling(s)
- Window features: Dual Pane Full,Window Coverings,Screens
- Flooring: Carpet,Wood
- Number of fireplaces: 1
- Fireplace features: Gas Log,Gas Piped,Gas Starter,Insert,Living Room
- Fireplace: Yes
Heating & Cooling
- Heating features: Central,Gas,Propane,Radiant Floor
- Cooling features: Ceiling Fan(s),Central Air,Whole House Fan
Interior Area
- Total structure area: 3,967
- Total interior livable area: 3,967 sqft
Kitchen
- Features: Breakfast Area,Granite Counters,Kitchen Island,Kitchen/Family Combo,Pantry Closet
- Level: Main
Living Room
- Features: Cathedral/Vaulted,Deck Attached,Great Room,View
- Level: Main
Master Bathroom
- Features: Outside Access,Radiant Heat,Shower Stall(s),Soaking Tub,Tile,Walk-In Closet(s),Window
Master Bedroom
- Features: Ground Floor,Outside Access,Walk-In Closet(s)
- Level: Main
Property
Details
- Parcel number: 055121017000
- Special condition: Offer As Is
Features
- Levels: Three Or More
- Stories: 3
- Patio & porch: Rear Porch,Front Porch,Deck,Patio
- Has spa: Yes
- Spa features: Bath
- Fencing: Wire,Gate
- Has view: Yes
- View description: City Lights,Hills,Mountain(s),Panoramic,Ridge,Valley
Lot
- Lot size: 11.23 Acres
- Features: Sprinklers In Front,Sprinklers In Rear,Flag Lot,Garden,Landscaped,Landscape Front,Low Maintenance,Private,Secluded,Storm Drain
Parking
- Total spaces: 7
- Parking features: Garage Door Opener,Garage Faces Front,Guest,Inside Entrance,Side By Side,Uncovered Parking Spaces 2+,Gentle Up,Paved,Upslope
- Has garage: Yes
- Attached garage spaces: 3
- Covered spaces: 3
- Has uncovered spaces: Yes
- Uncovered spaces: 4