

106 West Walk, Bay Shore, NY, 11706
About This Home
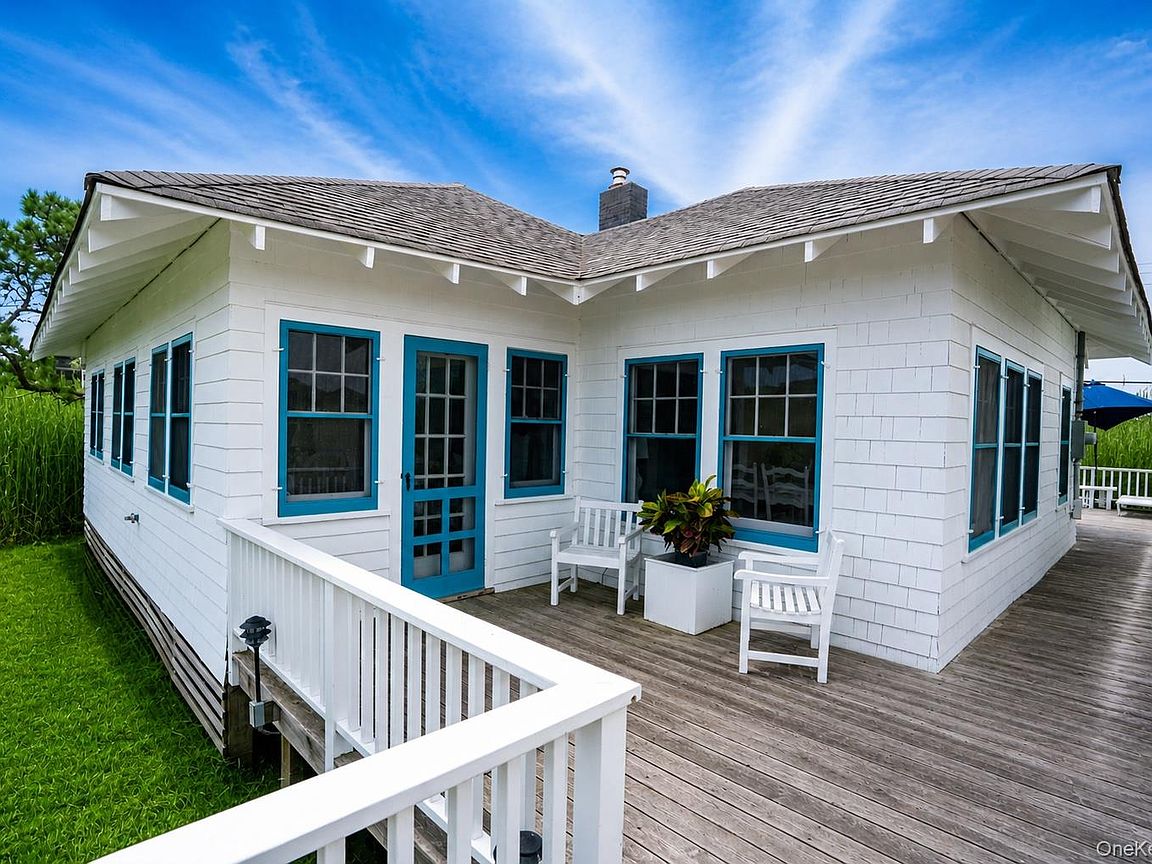
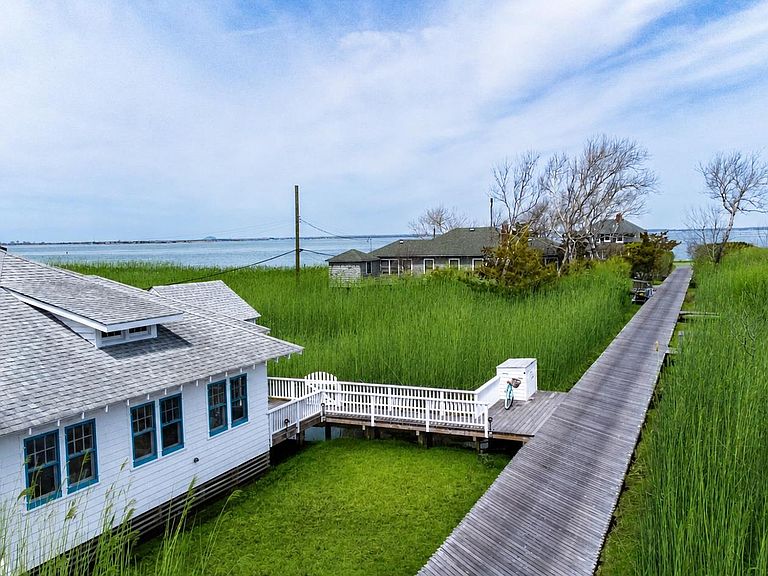
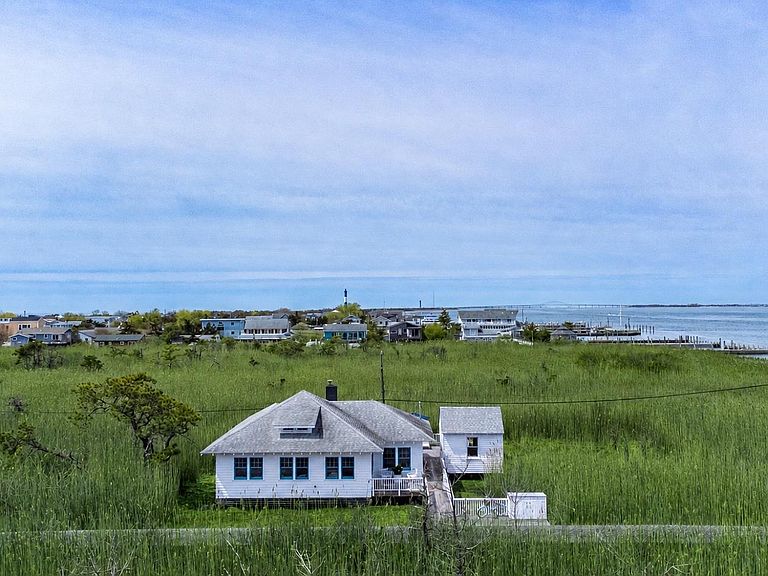
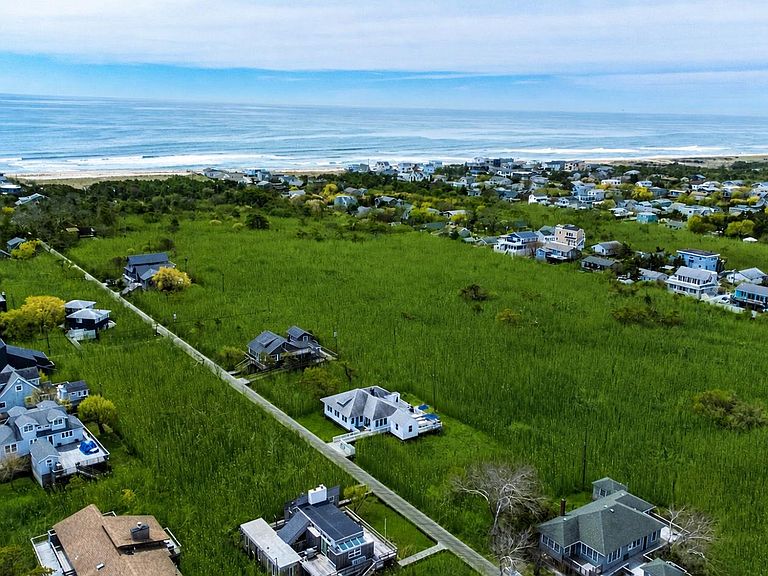
Welcome to 106 West Walk. Set on an expansive and exceptionally rare six-lot parcel, this one-story residence presents a remarkable opportunity to craft a truly bespoke Fire Island retreat in one of the island’s most naturally beautiful and private settings. Ideally situated in the desirable village of Saltaire and directly bordering the protected landscape of the Fire Island National Seashore between Saltaire and Kismet, the property offers a level of seclusion, tranquility, and uninterrupted natural beauty that is increasingly difficult to find. Surrounded by native vegetation, and preserved land, the setting evokes the timeless character of old Fire Island while still offering convenient access to the vibrant communities, beaches, restaurants, ferry access, and social amenities of both Saltaire and Kismet. The adjacent protected seashore land creates an extraordinary sense of openness and privacy, with sweeping natural vistas and a soothing backdrop. The existing residence encompasses approximately 1,500 square feet and currently offers four bedrooms and one-and-a-half baths, providing a solid foundation for renovation, expansion, or complete reimagination. The home’s flexible single-level layout lends itself to effortless beach living, while the oversized parcel opens the door to countless possibilities for customization. Whether envisioning a sophisticated modern coastal residence, a classic cedar-shingled beach house, or a relaxed compound designed for generations of summer memories, the property offers the scale and setting to bring virtually any vision to life. With six lots of land—a rarity in itself on Fire Island—the property offers expansive decking, exceptional outdoor entertaining spaces, lush landscaping, guest accommodations, or additional recreational amenities, all while maintaining an extraordinary sense of privacy and connection to nature. The sheer breadth of the parcel creates a feeling more akin to a private coastal estate than a traditional beach property. Offered for the first time in years, this is more than simply a home—it is a legacy property with limitless potential in one of Fire Island’s most coveted and tightly held locations. Combining size, privacy, protected surroundings, and unmatched opportunity, this is a rare chance to create a one-of-a-kind island sanctuary tailored entirely to your vision and lifestyle. Photos may include AI enhancements or virtual staging.
Getting Around
 Car-Dependent
 Very Limited Transit
 Bikeable
Schools
Construction
Condition
- Year built: 1917
Materials
- Construction materials: Shingle Siding
Type & Style
- Home type: SingleFamily
- Architectural style: Bungalow
- Property subType: Single Family Residence,Residential
Interior
Appliances
- Appliances included: Dishwasher,Electric Cooktop,Oven
- Laundry features: Inside
Bathroom1
- Level: First
Bathroom2
- Level: First
Bedroom1
- Level: First
Bedroom2
- Level: First
Bedroom3
- Level: First
Bedroom4
- Level: First
Bedrooms & Bathrooms
- Bedrooms: 4
- Bathrooms: 2
- Full bathrooms: 1
- 1/2 bathrooms: 1
Features
- Beamed Ceilings,Eat-in Kitchen,Original Details
- Flooring: Wood
- Number of fireplaces: 1
- Fireplace: Yes
- Attic: Crawl
Heating & Cooling
- Heating features: Propane
- Cooling features: Wall/Window Unit(s)
Interior Area
- Total structure area: 1,507
- Total interior livable area: 1,159 sqft
Kitchen
- Level: First
Laundry
- Level: First
Living Room
- Level: First
Property
Details
- Parcel number: 0503001000100005001
- Special condition: None
Features
- Has view: Yes
- View description: Trees/Woods
Lot
- Lot size: 10,285 sqft
- Features: Borders State Land
- Lot size dimensions: 121 x 85
Parking
- Parking features: None
Climate Risk is Financial Risk
Every home has a financial story beyond the listing price. Below, you’ll see the climate risks that could affect this property — and in Bills & Affordability, how those risks may influence repairs, insurance, utilities, and long-term value.
Biggest Threats for This Home
- Coastal Flooding

- Tsunami

How This Home’s Risks Compare
FEMA Declared Disasters in Suffolk County and New York
Understanding the Costs
Financial advisors generally recommend spending no more than 30% of your gross household income on housing costs. In practice, many households stretch to 35% or beyond — especially in high-cost markets.
Estimated Costs Today
| Monthly | Annual | |
|---|---|---|
| Mortgage | $12,388 | $148,656 |
| Home Insurance * | $960 | $11,520 |
| Property Taxes | $3,307 | $39,684 |
| Electricity | $246 | $2,954 |
| Total | $16,901 | $202,812 |
Income You'd Need if You Spent...
New York FAIR Plan Programs


How Costs Could Change Over Time
Climate risk is quickly impacting all of the major home ownership costs. Adjust the growth rates and percentage of income spent on housing below to see how your housing costs could change over the next 10 years — and what income you'd need to keep up.
Comparing Against the Market
Price Per Sq Ft
vs Other Active Listings
Avg $/sqft
vs Homes Sold Last Month
Median $/sqft
Current Market Trends
Median Price Per Square Foot
The median price per square foot of homes sold in this area each month. Compare this to this listing's price per square foot to gauge whether the home is priced in line with recent sales.
Historicals for This Listing
Zestimate History ($/sqft)
Price History
| Date | Event | Price |
|---|---|---|
| 2026-05-04 | Listed for sale | $2,450,000 |
 View on Zillow