




199 Highway 130, Grayville, IL, 62844
About This Home
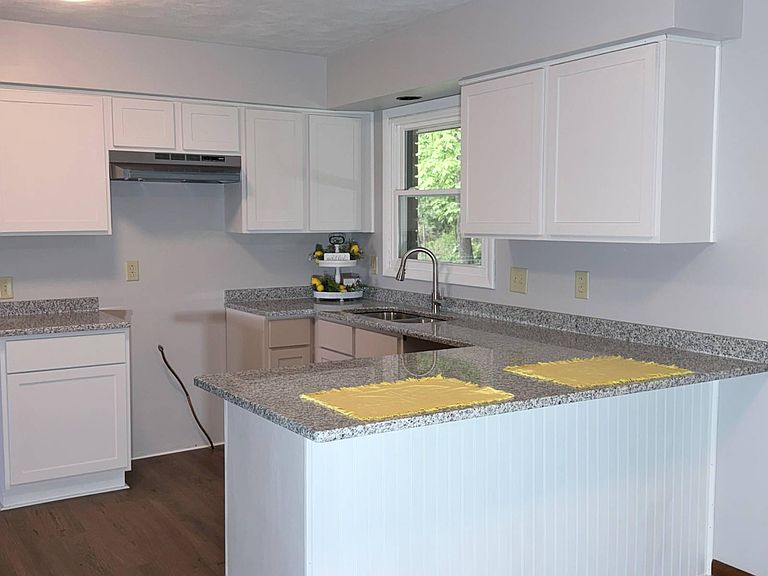
Realtors with potential buyers welcome. Country living meets modern aesthetics. This fully brick home boasts over 3,300 square feet of livable space with 2,047 square feet being upstairs and 1,300 square feet being in the finished portion of the basement. The finished portion of the basement includes a half bath, full kitchen, and fireplace. The basement also includes a 350 sq ft office with built in gun cabinet, 150 sq ft storage room, and a 350 sq ft functional shop area. The upstairs features three bedrooms and 2.5 baths, a large cedar walk in closet in the master bedroom, a fully remodeled kitchen with new cabinets and granite countertops, and a brick fireplace. The main bathroom, as well as the half bath, have both been fully remodeled. The home also features a two-car garage. The backyard runs up against a wooded area while the front yard has a stunning view you can't re-create. With four acres divided into two tracts, this home has the space and privacy you are looking for. Main Updates - New kitchen cabinets - New granite countertops - New kitchen sink with garbage disposal and faucet - New lighting throughout - Brand new electrical panel - New luxury vinyl, carpet and tile throughout - Vents and intakes cleaned in 2026 - New paint throughout - New energy efficient windows installed in 2026 - New screen doors - New sliding glass door
Getting Around
 Car-Dependent
 Very Limited Transit
 Somewhat Bikeable
Schools
Construction
Condition
- Year built: 1969
Type & Style
- Home type: SingleFamily
- Property subType: Single Family Residence
Interior
Appliances
- Appliances included: Disposal,Water Heater
Bedrooms & Bathrooms
- Bedrooms: 3
- Bathrooms: 4
- Full bathrooms: 2
- 1/2 bathrooms: 2
Features
- Finished area above ground: 2,047
Heating
- Heating features: Has Heating (Unspecified Type)
Interior Area
- Total structure area: 2,047
- Total interior livable area: 2,047 sqft
Property
Details
- Parcel number: 1508100001
- Lease amount: 0
Features
- Stories: 1
- Patio & porch: Patio,Open Porch
- Exterior features: Utilities
- Has view: Yes
- View description: Farm
- Frontage length: 0
Lot
- Lot size: 4 Acres
- Features: Trees
Parking
- Total spaces: 2
- Parking features: Driveway
- Has garage: Yes
- Attached garage spaces: 2
- Covered spaces: 2
- Has uncovered spaces: Yes