



1 Stratton Sulphur Spg, Manchester, MO, 63021
About This Home
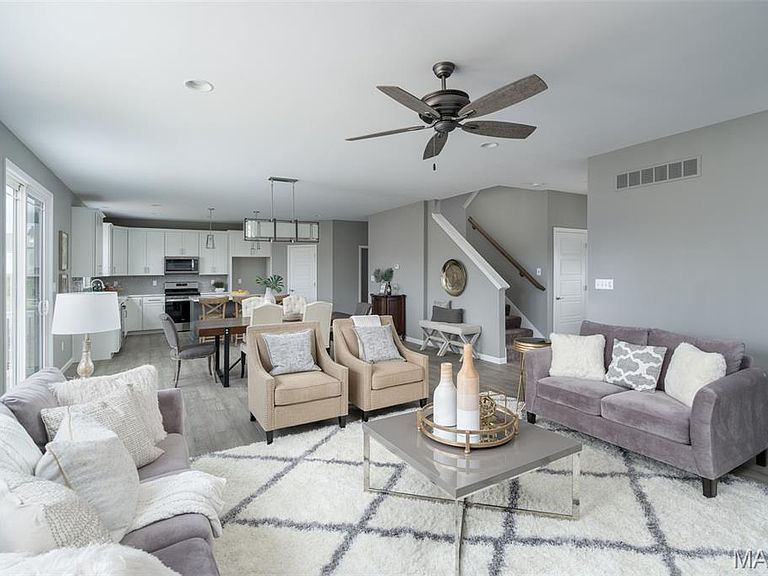
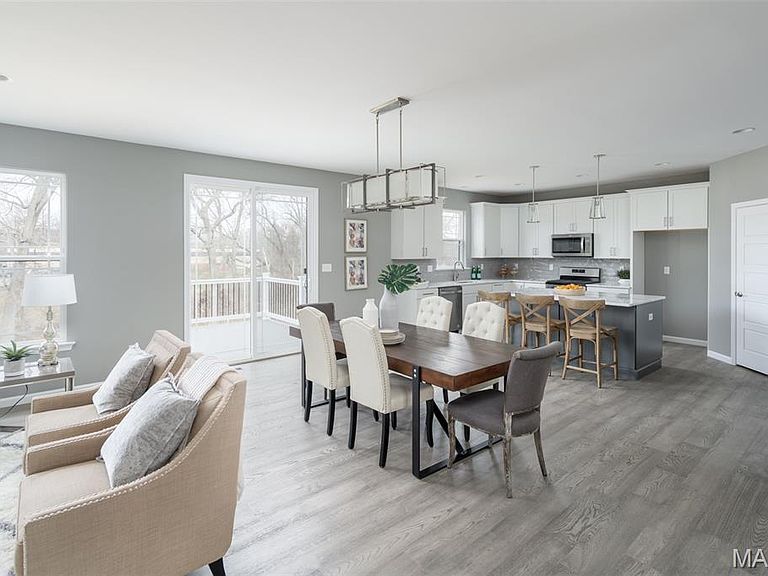
Fantastic opportunity to build your dream home in a highly desirable Manchester location! Fischer and Frichtel present a limited opportunity to build to your specifications, one of 5 exquisite home designs from their popular Manor Collection on a walkout homesite. Home buyers may choose from ranch, 1.5-story and 2-story homes ranging from 1,819 – 2,904 square feet. Quality-built to Fischer & Frichtel’s exacting standards, these homes include on-trend features and finishes, open living spaces, spacious primary bedrooms and 3-car garages. Buyers will work with a Fischer & Frichtel Home Center design consultant to assist them in personalizing their home and present them with a vast selection of features, finishes and options available. The walkout is included in the price and there are no lot premiums. Convenient location near beautiful Schroeder Park, shopping, restaurants, recreation, entertainment venues, and Highway 141. Schroeder Park is nearing the end of an extensive renovation featuring covered pavilions, a nature trail, picnic areas, swimming pool, playgrounds, athletic fields, basketball court, sand volleyball, disc golf and tennis court. Lambert International airport as well as many medical facilities are an easy commute. Students will attend desirable Parkway schools. Don’t let this rare and LIMITED OPPORTUNITY slip away!
Getting Around
 Car-Dependent
 Minimal Transit
 Somewhat Bikeable
Schools
Construction
Condition
- Property condition: To Be Built,New Construction
- New construction: Yes
Materials
- Foundation: Concrete Perimeter
- Roof: Architectural Shingle,Composition
- Construction materials: Frame,Vinyl Siding
Other
- Builder name: Fischer And Frichtel
Type & Style
- Home type: SingleFamily
- Architectural style: Traditional,Other
- Property subType: Single Family Residence
Interior
Appliances
- Appliances included: Dishwasher,Disposal,Microwave,Electric Range,Electric Oven,Stainless Steel Appliance(s),Gas Water Heater
- Laundry features: Laundry Room,Main Level
Basement
- Has basement: Yes
- Basement: Concrete,Full,Storage Space,Sump Pump,Unfinished,Walk-Out Access
Bedroom
- Features: Floor Covering: Carpeting,Wall Covering: None
- Level: Upper
- Area: 143
- Dimensions: 13x11
Bedroom
- Features: Floor Covering: Carpeting,Wall Covering: None
- Level: Upper
- Area: 156
- Dimensions: 12x13
Bedrooms & Bathrooms
- Bedrooms: 3
- Bathrooms: 3
- Full bathrooms: 2
- 1/2 bathrooms: 1
- Main level bathrooms: 1
Breakfast Room
- Features: Floor Covering: Vinyl,Wall Covering: None
- Level: Main
- Area: 216
- Dimensions: 18x12
Dining Room
- Features: Floor Covering: Carpeting,Wall Covering: None
- Level: Main
- Area: 143
- Dimensions: 13x11
Features
- Breakfast Room,Double Vanity,Entrance Foyer,Laminate Counters,Lever Faucets,Open Floorplan,Separate Dining,Separate Shower,Shower,Soaking Tub,Walk-In Closet(s),Walk-In Pantry
- Door features: Panel Door(s),Sliding Doors
- Window features: Double Pane Windows,Insulated Windows,Low Emissivity Windows,Tilt-In Windows
- Flooring: Carpet,Vinyl
- Fireplace features: None
- Finished area above ground: 2,468
Great Room
- Features: Floor Covering: Carpeting,Wall Covering: None
- Level: Main
- Area: 306
- Dimensions: 18x17
Heating & Cooling
- Heating features: Forced Air
- Cooling features: Central Air,Electric
Interior Area
- Total structure area: 2,468
- Total interior livable area: 2,468 sqft
Kitchen
- Features: Floor Covering: Vinyl,Wall Covering: None
- Level: Main
- Area: 176
- Dimensions: 16x11
Loft
- Features: Floor Covering: Carpeting,Wall Covering: None
- Level: Upper
- Area: 247
- Dimensions: 19x13
Primary Bedroom
- Features: Floor Covering: Carpeting,Wall Covering: None
- Level: Upper
- Area: 252
- Dimensions: 18x14
Property
Accessibility
- Accessibility features: Central Living Area
Details
- Special condition: Standard
Features
- Levels: Two
- Patio & porch: Covered,Front Porch
Lot
- Features: Back Yard,Front Yard,Landscaped
- Lot size dimensions: See County Records
Parking
- Total spaces: 3
- Parking features: Attached,Driveway,Garage,Garage Door Opener,Garage Faces Front,Off Street
- Has garage: Yes
- Attached garage spaces: 3
- Covered spaces: 3
- Has uncovered spaces: Yes
Climate Risk is Financial Risk
Every home has a financial story beyond the listing price. Below, you’ll see the climate risks that could affect this property — and in Bills & Affordability, how those risks may influence repairs, insurance, utilities, and long-term value.
Biggest Threats for This Home
- Heat Wave

- Cold Wave

- Hail

- Lightning

- Earthquake

- Inland Flooding

- Ice Storm

- Tornado

- Winter Weather

How This Home’s Risks Compare
FEMA Declared Disasters Across Missouri Counties
Understanding the Costs
Financial advisors generally recommend spending no more than 30% of your gross household income on housing costs. In practice, many households stretch to 35% or beyond — especially in high-cost markets.
Estimated Costs Today
| Monthly | Annual | |
|---|---|---|
| Mortgage | $3,817 | $45,804 |
| Home Insurance * | $463 | $5,556 |
| Property Taxes | $717 | $8,604 |
| Electricity | $188 | $2,261 |
| Total | $5,185 | $62,220 |
Income You'd Need if You Spent...
Missouri FAIR Plan Programs


How Costs Could Change Over Time
Climate risk is quickly impacting all of the major home ownership costs. Adjust the growth rates and percentage of income spent on housing below to see how your housing costs could change over the next 10 years — and what income you'd need to keep up.
Comparing Against the Market
Price Per Sq Ft
vs Other Active Listings
Avg $/sqft
vs Homes Sold Last Month
Median $/sqft
Current Market Trends
Median Price Per Square Foot
The median price per square foot of homes sold in this area each month. Compare this to this listing's price per square foot to gauge whether the home is priced in line with recent sales.
Historicals for This Listing
Zestimate History ($/sqft)
Price History
| Date | Event | Price |
|---|---|---|
| 2026-05-04 | Listed for sale | $754,900 |
New Construction
 View on Zillow