



487 Number Ten Downing St, China Spring, TX, 76633
About This Home
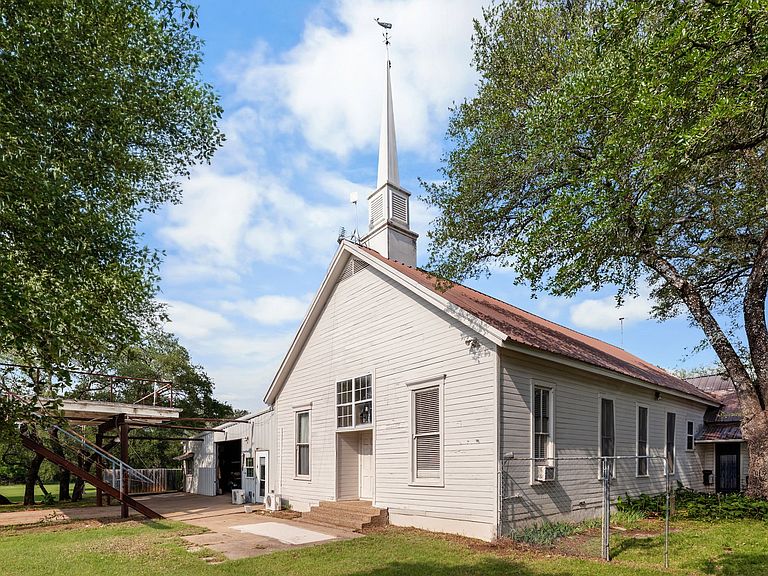
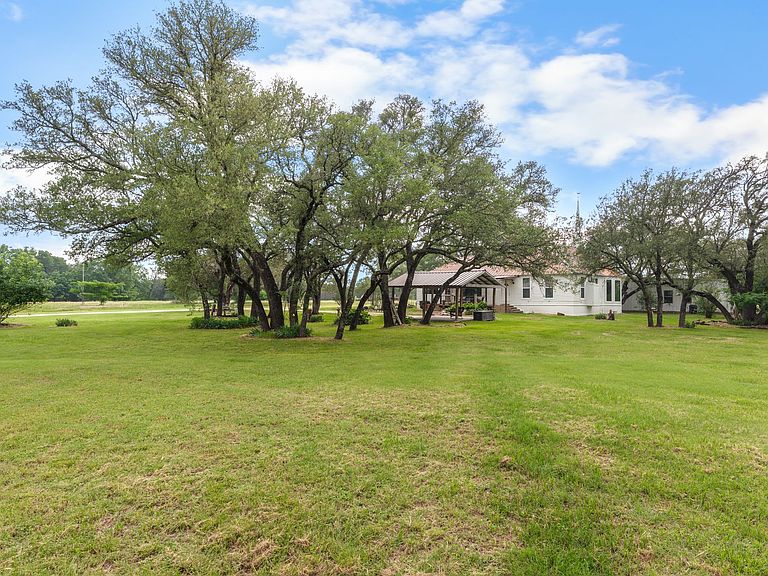
A rare find in China Spring ISD! This 53.52-acre retreat offers beautiful countryside living just minutes from Waco. Tucked away off No. 10 Downing Street, this hidden gem features majestic oaks and stunning bluff views. Nature lovers will delight in sightings of hummingbirds, woodpeckers, and the rare Painted Bunting, alongside deer, wild turkey, and local wildlife. Steeped in history, the one-of-a-kind main home is a former church moved to the property in the mid-20th century. Originally used for gatherings, it underwent a major 2014 renovation that preserved its original character while adding modern luxury. The heart of the home features an open-concept kitchen, dining, and living area with luxury vinyl plank flooring and massive picture windows. The kitchen is a chef’s dream, boasting an oversized onyx island, butcher block counters, a custom bronze backsplash, and a limestone hood—both hand-sculpted by a German artist. The oversized primary suite features wood-beamed ceilings, a wood-burning fireplace, and a spa-like ensuite with a sunken jetted tub, walk-in tile shower and walk-in closet. The original sanctuary remains attached to the living room, offering a perfect space for a game room or studio. Outdoor amenities include an attached oversized shop, multiple carports (including one tall enough for an RV or boat), and a small cabin with great guest-house potential. The opportunities here are endless! $1,399,900
Getting Around
 Car-Dependent
 Very Limited Transit
 Somewhat Bikeable
Schools
Construction
Condition
- Year built: 1950
Materials
- Foundation: Pillar/Post/Pier
- Roof: Metal
- Construction materials: Frame,Wood Siding
Type & Style
- Home type: SingleFamily
- Architectural style: Other,Traditional,Farmhouse
- Property subType: Farm,Single Family Residence
Interior
Appliances
- Appliances included: Dishwasher,Electric Range,Electric Water Heater
- Laundry features: Dryer Hookup,ElectricDryer Hookup,Laundry in Utility Room
Bedrooms & Bathrooms
- Bedrooms: 2
- Bathrooms: 3
- Full bathrooms: 3
Features
- Decorative/Designer Lighting Fixtures,Eat-in Kitchen,Kitchen Island,Open Floorplan,Pantry,Natural Woodwork,Walk-In Closet(s)
- Flooring: Carpet,Hardwood,Luxury Vinyl Plank,Travertine,Wood
- Number of fireplaces: 1
- Fireplace features: Bedroom,Primary Bedroom,Wood Burning
- Fireplace: Yes
Heating & Cooling
- Heating features: Central,Propane
- Cooling features: Central Air
Interior Area
- Total interior livable area: 3,778 sqft
Kitchen
- Features: Kitchen Island,Pot Filler,Stone Counters,Walk-In Pantry
- Level: First
- Dimensions: 0 x 0
Living Room
- Features: Ceiling Fan(s)
- Level: First
- Dimensions: 0 x 0
Master Bathroom
- Features: En Suite Bathroom,Jetted Tub,Stone Counters,Separate Shower
- Level: First
- Dimensions: 0 x 0
Master Bedroom
- Features: En Suite Bathroom,Jetted Tub,Separate Shower,Walk-In Closet(s)
- Level: First
- Dimensions: 0 x 0
Other
- Features: Separate Shower
- Level: First
- Dimensions: 0 x 0
Utility Room
- Features: Utility Room
- Level: First
- Dimensions: 0 x 0
Property
Details
- Parcel number: 180617000030003
- Exclusions: See exclusion list in attached docs
Features
- Levels: One
- Stories: 1
- Pool features: None
- Patio & porch: Covered
- Exterior features: Dog Run
- Fencing: Barbed Wire,Gate
- Residential vegetation: Partially Wooded
Lot
- Lot size: 53.52 Acres
- Features: Acreage,Many Trees
Parking
- Total spaces: 8
- Parking features: Attached Carport,Carport,Detached Carport,Door-Single,Electric Gate,Garage
- Has garage: Yes
- Attached garage spaces: 2
- Covered spaces: 8
- Carport: Yes
- Carport spaces: 6
Climate Risk is Financial Risk
Every home has a financial story beyond the listing price. Below, you’ll see the climate risks that could affect this property — and in Bills & Affordability, how those risks may influence repairs, insurance, utilities, and long-term value.
Biggest Threats for This Home
- Tornado

- Cold Wave

- Lightning

- Hail

- Heat Wave

How This Home’s Risks Compare
FEMA Declared Disasters Across Texas Counties
Understanding the Costs
Financial advisors generally recommend spending no more than 30% of your gross household income on housing costs. In practice, many households stretch to 35% or beyond — especially in high-cost markets.
Estimated Costs Today
| Monthly | Annual | |
|---|---|---|
| Mortgage | $6,214 | $74,568 |
| Home Insurance * | $664 | $7,968 |
| Property Taxes | $1,392 | $16,704 |
| Electricity | $414 | $4,978 |
| Total | $8,684 | $104,208 |
Income You'd Need if You Spent...
Texas FAIR Plan Programs


How Costs Could Change Over Time
Climate risk is quickly impacting all of the major home ownership costs. Adjust the growth rates and percentage of income spent on housing below to see how your housing costs could change over the next 10 years — and what income you'd need to keep up.
Comparing Against the Market
Price Per Sq Ft
vs Other Active Listings
Avg $/sqft
vs Homes Sold Last Month
Median $/sqft
Current Market Trends
Median Price Per Square Foot
The median price per square foot of homes sold in this area each month. Compare this to this listing's price per square foot to gauge whether the home is priced in line with recent sales.
Historicals for This Listing
Zestimate History ($/sqft)
Price History
| Date | Event | Price |
|---|---|---|
| 2026-05-04 | Listed for sale | $1,399,900 |
For Sale by Agent
 View on Zillow