



308 Spirit Springs Rd, Smithfield, NC, 27577
About This Home
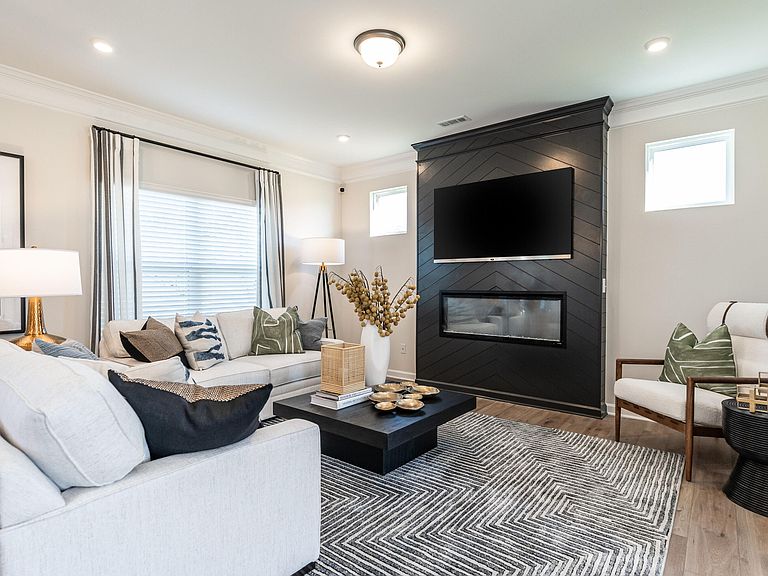
Smith Douglas Homes Proudly presents the Benson II B Plan located in the charming Liberty Creek community. THIS HOME IS UNDER CONSTRUCTION, ESTIMATED COMPLETION SEPTEMBER. ***REPRESENTATIONAL PHOTOS-HOUSE UNDER CONSTRUCTION**** Step inside a beautifully crafted two-story home where style and comfort come together effortlessly. From the moment you enter, the modern foyer makes a lasting impression with elegant shadow box detailing and chair rail accents that set the tone for the rest of the home. The inviting curb appeal and charming front porch create the perfect welcome, offering a peaceful place to unwind. Inside, the open-concept design is filled with natural light, highlighting a spacious family room ideal for both relaxing evenings and entertaining. The kitchen is a true centerpiece, featuring granite countertops, a large center island, crown molding on the cabinetry, and plenty of space to gather and create lasting memories. The dining area seamlessly extends to a patio overlooking an expansive .719-acre homesite--perfect for enjoying quiet mornings or hosting outdoor gatherings. Luxury vinyl plank flooring flows throughout the main level, combining durability with modern elegance, while plush carpeting adds comfort upstairs. The second floor offers a versatile loft space along with three generously sized bedrooms. The owner's suite serves as a private retreat, complete with a spa-like bath featuring a garden tub, walk-in shower, dual vanities, and quartz countertops. A conveniently located second-floor laundry room adds ease to everyday living. Beyond the home, the community offers scenic walking trails, a cozy outdoor fireplace, and a playground for added enjoyment. Located just minutes from shopping at the Carolina Premium Outlets and a variety of local dining options, you'll also appreciate being only a short 30-minute drive to Downtown Raleigh. Estimated for completion in September, this home offers the perfect blend of thoughtful design, modern features, and an ideal location.
Getting Around
 Car-Dependent
 Very Limited Transit
 Somewhat Bikeable
Schools
Construction
Condition
- New construction: Yes
- Year built: 2026
Materials
- Foundation: Slab
- Roof: Shingle
- Construction materials: Batts Insulation,Blown-In Insulation,Vinyl Siding
Notable Dates
- Major remodel year: 2026
Other
- Builder name: Smith Douglas Homes
Type & Style
- Home type: SingleFamily
- Architectural style: Craftsman
- Property subType: Single Family Residence,Residential
Interior
Appliances
- Appliances included: Dishwasher,Electric Range,Microwave,Plumbed For Ice Maker,Stainless Steel Appliance(s)
- Laundry features: Electric Dryer Hookup,Laundry Room,Upper Level,Washer Hookup
Bedrooms & Bathrooms
- Bedrooms: 3
- Bathrooms: 3
- Full bathrooms: 2
- 1/2 bathrooms: 1
Features
- Double Vanity,Eat-in Kitchen,Granite Counters,High Ceilings,Kitchen Island,Open Floorplan,Pantry,Quartz Counters,Recessed Lighting,Walk-In Closet(s),Walk-In Shower,Water Closet
- Window features: Insulated Windows
- Flooring: Carpet,Vinyl
- Finished area below ground: 0
- Finished area above ground: 1,813
- Common walls with other units/homes: No Common Walls
Heating & Cooling
- Heating features: Central,Electric,Heat Pump,Zoned
- Cooling features: Central Air,Electric,Zoned
Interior Area
- Total structure area: 1,813
- Total interior livable area: 1,813 sqft
Property
Details
- Parcel number: 0000000000000000086
- Special condition: Standard
Features
- Levels: Two
- Stories: 2
- Patio & porch: Front Porch,Patio
- Fencing: None
- Has view: Yes
Lot
- Lot size: 0.72 Acres
- Features: Cleared
Parking
- Total spaces: 4
- Parking features: Driveway,Garage,Garage Door Opener,Garage Faces Front,Paved
- Has garage: Yes
- Attached garage spaces: 2
- Covered spaces: 2
Climate Risk is Financial Risk
Every home has a financial story beyond the listing price. Below, you’ll see the climate risks that could affect this property — and in Bills & Affordability, how those risks may influence repairs, insurance, utilities, and long-term value.
Biggest Threats for This Home
- Winter Weather

- Lightning

- Tornado

- Cold Wave

- Drought

- Hail

- Hurricane

- Heat Wave

- Inland Flooding

- Ice Storm

How This Home’s Risks Compare
FEMA Declared Disasters in Johnston County and North Carolina
Understanding the Costs
Financial advisors generally recommend spending no more than 30% of your gross household income on housing costs. In practice, many households stretch to 35% or beyond — especially in high-cost markets.
Estimated Costs Today
| Monthly | Annual | |
|---|---|---|
| Mortgage | $1,719 | $20,628 |
| Home Insurance * | $147 | $1,764 |
| Property Taxes | $181 | $2,172 |
| Electricity | $200 | $2,405 |
| Total | $2,247 | $26,964 |
Income You'd Need if You Spent...
North Carolina FAIR Plan Programs


How Costs Could Change Over Time
Climate risk is quickly impacting all of the major home ownership costs. Adjust the growth rates and percentage of income spent on housing below to see how your housing costs could change over the next 10 years — and what income you'd need to keep up.
Comparing Against the Market
Price Per Sq Ft
vs Other Active Listings
Avg $/sqft
vs Homes Sold Last Month
Median $/sqft
Current Market Trends
Median Price Per Square Foot
The median price per square foot of homes sold in this area each month. Compare this to this listing's price per square foot to gauge whether the home is priced in line with recent sales.
Historicals for This Listing
Zestimate History ($/sqft)
Price History
| Date | Event | Price |
|---|---|---|
| 2026-05-04 | Listed for sale | $357,920 |
 View on Zillow