



391 Manhattan Ave, New York, NY, 10026
About This Home
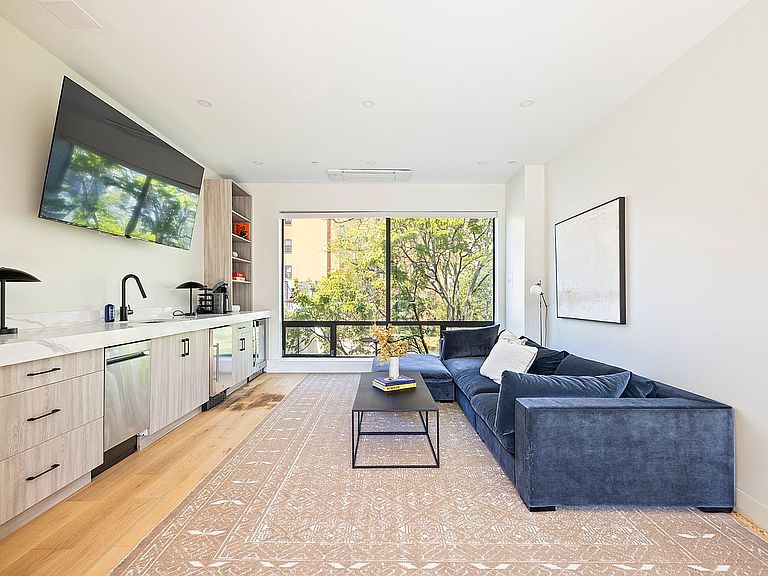
391 Manhattan Avenue A masterfully renovated South Harlem brownstone where timeless architecture meets modern luxury. Spanning approximately 3,200 square feet, this impressive 18-foot-wide single-family residence offers 3 bedrooms, 3 full bathrooms, and 1 powder room, thoughtfully redesigned for elevated city living while maintaining its classic brownstone character. Inside, every detail has been carefully curated from wide-plank white oak flooring and custom staircase lighting to upgraded electrical systems and individually controlled split-system heating and cooling throughout. The parlor level is designed for both everyday comfort and effortless entertaining, featuring an expansive open-concept living and dining area filled with natural light from both eastern and western exposures. At the center of the home is a stunning chef’s kitchen complete with a nearly 10-foot quartz island, custom cabinetry, subway tile backsplash, and a full suite of GE stainless steel appliances. The second floor is dedicated to a luxurious primary suite, offering a peaceful and fully sound-insulated retreat. Highlights include a generous bedroom, an illuminated walk-through closet, and a spa-inspired bathroom with double vanity, oversized rainfall shower, heated towel rack, and radiant heated floors. On the third level, you’ll find two additional bedrooms, a full bath, and a dedicated laundry room with side-by-side LG front-loading washer and dryer. A newly created fourth floor adds a dynamic bonus level ideal for entertaining, lounging, or working from home. Complete with a wet bar, wine fridge, ice maker, dishwasher, and extensive storage, this space opens through sliding glass doors to a private 244-square-foot rooftop terrace with skyline and sunset views. The garden level, accessible through its own private entrance or the interior staircase, provides exceptional flexibility with a large recreation room, full bathroom with curbless shower, and an additional office or den. With direct access to the backyard, this level is perfect for guests, work-from-home needs, or casual gatherings. Located on a picturesque tree-lined stretch of Manhattan Avenue near Morningside Park, the home is moments from the 2, 3, B, and C trains, multiple bus lines, Columbia University, Central Park, Marcus Garvey Park, and some of Harlem’s best dining, culture, and shopping destinations. A rare turnkey townhouse offering space, style, and modern convenience in one of Manhattan’s most vibrant neighborhoods.
Getting Around
 Walker's Paradise
 Rider's Paradise
 Very Bikeable
Schools
Construction
Condition
- Year built: 1910
Type & Style
- Home type: SingleFamily
- Property subType: Single Family Residence
Interior
Appliances
- Appliances included: Dishwasher,Washer/Dryer
- Laundry features: Inside
Bedrooms & Bathrooms
- Bedrooms: 3
- Bathrooms: 4
- Full bathrooms: 3
- 1/2 bathrooms: 1
Cooling
- Cooling features: Central Air
Features
- Flooring: Hardwood
Interior Area
- Total structure area: 3,200
- Total interior livable area: 3,200 sqft
Property
Details
- Special condition: Resale
Features
- Patio & porch: Other
- Exterior features: Garden
- Has view: Yes
- View description: City
Climate Risk is Financial Risk
Every home has a financial story beyond the listing price. Below, you’ll see the climate risks that could affect this property — and in Bills & Affordability, how those risks may influence repairs, insurance, utilities, and long-term value.
Biggest Threats for This Home
- Heat Wave

- Cold Wave

- Strong Wind

- Winter Weather

- Tsunami

How This Home’s Risks Compare
FEMA Declared Disasters in New York County and New York
Understanding the Costs
Financial advisors generally recommend spending no more than 30% of your gross household income on housing costs. In practice, many households stretch to 35% or beyond — especially in high-cost markets.
Estimated Costs Today
| Monthly | Annual | |
|---|---|---|
| Mortgage | $15,675 | $188,100 |
| Home Insurance * | $680 | $8,160 |
| Property Taxes | $1,834 | $22,008 |
| Electricity | $528 | $6,345 |
| Total | $18,717 | $224,604 |
Income You'd Need if You Spent...
New York FAIR Plan Programs


How Costs Could Change Over Time
Climate risk is quickly impacting all of the major home ownership costs. Adjust the growth rates and percentage of income spent on housing below to see how your housing costs could change over the next 10 years — and what income you'd need to keep up.
Comparing Against the Market
Price Per Sq Ft
vs Other Active Listings
Avg $/sqft
vs Homes Sold Last Month
Median $/sqft
Current Market Trends
Median Price Per Square Foot
The median price per square foot of homes sold in this area each month. Compare this to this listing's price per square foot to gauge whether the home is priced in line with recent sales.
Historicals for This Listing
Zestimate History ($/sqft)
Price History
| Date | Event | Price |
|---|---|---|
| 2026-04-26 | Listed for sale | $3,100,000 |
 View on Zillow