


977 Hillcrest Rd Lot 13, Hogansville, GA, 30230
About This Home
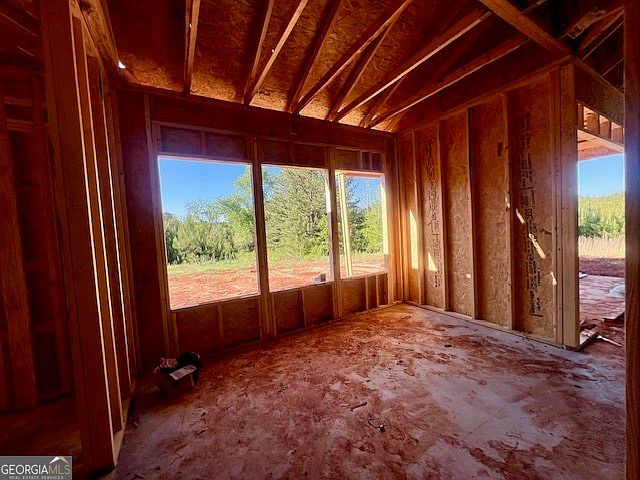
Take a look at the beautiful Williamsburg Plan! This home is situated on 4+ acres in sought after Hillcrest Elementary School Zone! Upon entry you'll be greeted by a Dining Room with trim accent and tasteful lighting fixture. As you enter the main living area, you will find a spacious Family Room with Vaulted Ceiling and wood-burning fireplace. An open-flow to the Kitchen is ideal for entertaining! Your guests will be impressed with the detailed cabinetry, granite or quartz counters, tiled backsplash, and stainless appliance package. The Owner's Suite is tucked away on the main level and features a vaulted ceiling, tiled bathroom including separate shower, and an over-sized closet offering access to the laundry room! A guest bedroom and bathroom are also located on the main level! Upstairs you'll find three additional bedrooms and two bathrooms! This total electric home is constructed with FOAM INSULATED ATTIC, low maintenance Fiber-Cement Siding, and Low-E Windows for energy efficiency! Receive up to $6,000 toward closing costs assistance when using one of the builder's preferred lenders!
Getting Around
 Car-Dependent
 Very Limited Transit
 Somewhat Bikeable
Schools
Construction
Condition
- Property condition: Under Construction
- New construction: Yes
- Year built: 2026
Materials
- Foundation: Slab
- Roof: Composition
- Construction materials: Concrete
Type & Style
- Home type: SingleFamily
- Architectural style: Traditional
- Property subType: Single Family Residence
Interior
Appliances
- Appliances included: Dishwasher,Electric Water Heater,Microwave,Oven/Range (Combo),Stainless Steel Appliance(s)
- Laundry features: In Hall,In Kitchen
Basement
- Basement: None
Bedrooms & Bathrooms
- Bedrooms: 5
- Bathrooms: 4
- Full bathrooms: 4
- Main level bathrooms: 2
- Main level bedrooms: 2
Dining Room
- Features: Separate Room
Features
- Double Vanity,High Ceilings,Master On Main Level,Rear Stairs,Separate Shower,Split Bedroom Plan,Tile Bath,Entrance Foyer,Vaulted Ceiling(s),Walk-In Closet(s)
- Window features: Double Pane Windows
- Flooring: Carpet,Hardwood,Laminate,Tile,Vinyl
- Number of fireplaces: 1
- Fireplace features: Factory Built
- Fireplace: Yes
- Attic: Pull Down Stairs
- Finished area below ground: 0
- Finished area above ground: 2,859
- Common walls with other units/homes: No Common Walls
Heating & Cooling
- Heating features: Central,Electric,Heat Pump,Zoned
- Cooling features: Ceiling Fan(s),Electric,Heat Pump,Zoned
Interior Area
- Total structure area: 2,859
- Total interior livable area: 2,859 sqft
Kitchen
- Features: Breakfast Area,Kitchen Island,Pantry,Solid Surface Counters,Walk-in Pantry
Property
Details
- Parcel number: 0470 001013
Features
- Levels: One and One Half
- Stories: 1
- Patio & porch: Patio
- Residential vegetation: Partially Wooded
Lot
- Lot size: 4.37 Acres
- Features: Level
Parking
- Total spaces: 2
- Parking features: Garage,Garage Door Opener,Parking Pad
- Has garage: Yes
- Has uncovered spaces: Yes
Climate Risk is Financial Risk
Every home has a financial story beyond the listing price. Below, you’ll see the climate risks that could affect this property — and in Bills & Affordability, how those risks may influence repairs, insurance, utilities, and long-term value.
Biggest Threats for This Home
- Cold Wave

- Lightning

- Strong Wind

- Tornado

How This Home’s Risks Compare
FEMA Declared Disasters Across Georgia Counties
Understanding the Costs
Financial advisors generally recommend spending no more than 30% of your gross household income on housing costs. In practice, many households stretch to 35% or beyond — especially in high-cost markets.
Estimated Costs Today
| Monthly | Annual | |
|---|---|---|
| Mortgage | $2,366 | $28,392 |
| Home Insurance * | $328 | $3,936 |
| Property Taxes | $339 | $4,068 |
| Electricity | $277 | $3,333 |
| Total | $3,310 | $39,720 |
Income You'd Need if You Spent...
Georgia FAIR Plan Programs


How Costs Could Change Over Time
Climate risk is quickly impacting all of the major home ownership costs. Adjust the growth rates and percentage of income spent on housing below to see how your housing costs could change over the next 10 years — and what income you'd need to keep up.
Comparing Against the Market
Price Per Sq Ft
vs Other Active Listings
Avg $/sqft
vs Homes Sold Last Month
Median $/sqft
Current Market Trends
Median Price Per Square Foot
The median price per square foot of homes sold in this area each month. Compare this to this listing's price per square foot to gauge whether the home is priced in line with recent sales.
Historicals for This Listing
Zestimate History ($/sqft)
Price History
| Date | Event | Price |
|---|---|---|
| 2026-05-05 | Listed for sale | $467,990 |
 View on Zillow