


291 Rs County Rd #1624, Lone Oak, TX, 75453
About This Home
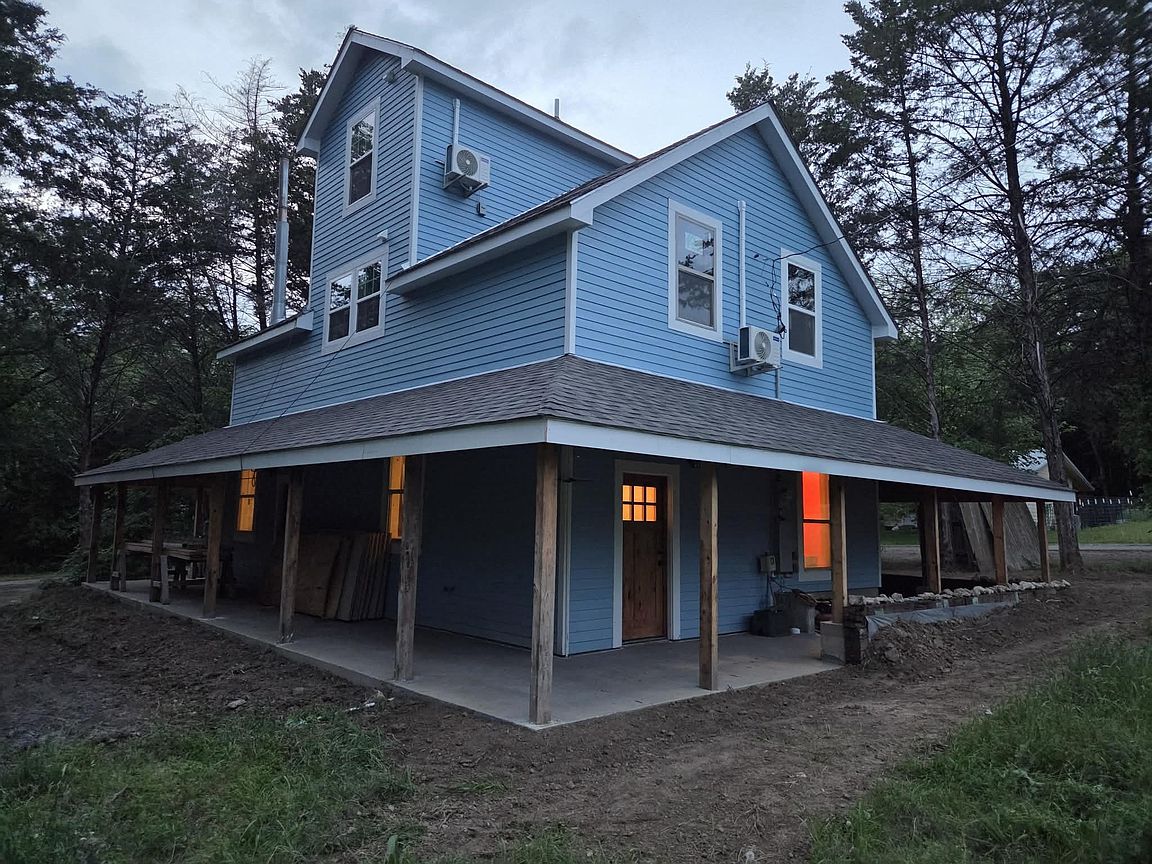
Bring all buyers! Just minutes from Lake Tawakoni, this distinctive three-level home blends rustic mountain inspired design with Texas charm. Featuring extensive wood finishes throughout, the home offers warmth, character, and a truly custom feel. The thoughtfully designed floor plan provides flexibility for everyday living and entertaining, with multiple living areas and unique architectural elements. The third level includes Jack and Jill bedrooms, offering functional space for guests or family. From its handcrafted details to its one-of-a-kind design features, this property stands out from typical homes in the area. Conveniently located near lake access, it offers an opportunity to enjoy both comfort and lifestyle. Features include: Three level floor plan, Extensive wood interior finishes, Jack and Jill bedrooms on upper level, Unique architectural details, 5-8th Sheetrock with Sound deadening, Commercial fittings-lines in main water lines, Pex Pipes throughout home, straight runs, Marine Varnish throughout, Close proximity to Lake Tawakoni Convenient access to nearby lake amenities. Professional Photos coming soon! *Buyer and Buyers agent to verify all information including, but not limited to home or lot size, school zoning and restrictions. Broker will not be held responsible for any incorrect information on listing.
Getting Around
 Car-Dependent
 Very Limited Transit
 Somewhat Bikeable
Schools
Construction
Condition
- New construction: Yes
- Year built: 2025
Materials
- Foundation: Slab
- Roof: Composition
Type & Style
- Home type: SingleFamily
- Architectural style: Craftsman,Detached
- Property subType: Single Family Residence
Interior
Appliances
- Laundry features: Common Area,Washer Hookup,Dryer Hookup,Laundry in Utility Room,Other
Bedroom
- Level: Second
- Dimensions: 14 x 14
Bedroom
- Level: Third
- Dimensions: 12 x 7
Bedroom
- Level: Third
- Dimensions: 12 x 8
Bedrooms & Bathrooms
- Bedrooms: 4
- Bathrooms: 4
- Full bathrooms: 3
- 1/2 bathrooms: 1
Dining Room
- Level: First
- Dimensions: 15 x 13
Features
- High Speed Internet,Multiple Staircases,Open Floorplan,Pantry,Vaulted Ceiling(s),Natural Woodwork
- Flooring: Wood
- Number of fireplaces: 1
- Fireplace features: Other
- Fireplace: Yes
Heating & Cooling
- Heating features: Other
- Cooling features: Multi Units,Other,Wall Unit(s)
Interior Area
- Total interior livable area: 2,016 sqft
Kitchen
- Features: Eat-in Kitchen,Granite Counters,Walk-In Pantry
- Level: First
- Dimensions: 22 x 10
Living Room
- Level: First
- Dimensions: 23 x 13
Master Bedroom
- Features: Dual Sinks
- Level: Second
- Dimensions: 24 x 12
Office
- Level: Second
- Dimensions: 11 x 11
Property
Accessibility
- Accessibility features: ADA Compliant,Accessible Approach with Ramp,Accessible Doors,Accessible Entrance
Details
- Parcel number: R7059
Features
- Levels: Three Or More
- Stories: 3
- Pool features: None
- Patio & porch: Covered,Wrap Around
- Fencing: High Fence,Partial,Privacy,Wood
Lot
- Lot size: 10,454 sqft
- Features: Corner Lot,Cul-De-Sac,Retaining Wall
Parking
- Parking features: Driveway
- Has uncovered spaces: Yes
Climate Risk is Financial Risk
Every home has a financial story beyond the listing price. Below, you’ll see the climate risks that could affect this property — and in Bills & Affordability, how those risks may influence repairs, insurance, utilities, and long-term value.
Biggest Threats for This Home
- Ice Storm

- Tornado

- Cold Wave

- Hail

- Heat Wave

- Strong Wind

- Inland Flooding

- Lightning

- Winter Weather

How This Home’s Risks Compare
FEMA Declared Disasters Across Texas Counties
Understanding the Costs
Financial advisors generally recommend spending no more than 30% of your gross household income on housing costs. In practice, many households stretch to 35% or beyond — especially in high-cost markets.
Estimated Costs Today
| Monthly | Annual | |
|---|---|---|
| Mortgage | $1,951 | $23,412 |
| Home Insurance * | $263 | $3,156 |
| Property Taxes | $379 | $4,548 |
| Electricity | $238 | $2,859 |
| Total | $2,831 | $33,972 |
Income You'd Need if You Spent...
Texas FAIR Plan Programs

How Costs Could Change Over Time
Climate risk is quickly impacting all of the major home ownership costs. Adjust the growth rates and percentage of income spent on housing below to see how your housing costs could change over the next 10 years — and what income you'd need to keep up.
Comparing Against the Market
Price Per Sq Ft
vs Other Active Listings
Avg $/sqft
vs Homes Sold Last Month
Median $/sqft
Current Market Trends
Median Price Per Square Foot
The median price per square foot of homes sold in this area each month. Compare this to this listing's price per square foot to gauge whether the home is priced in line with recent sales.
Historicals for This Listing
Zestimate History ($/sqft)
Price History
| Date | Event | Price |
|---|---|---|
| 2026-05-05 | Listed for sale | $450,000 |
New Construction
 View on Zillow