



9236 Bay Point Dr, Orlando, FL, 32819
About This Home
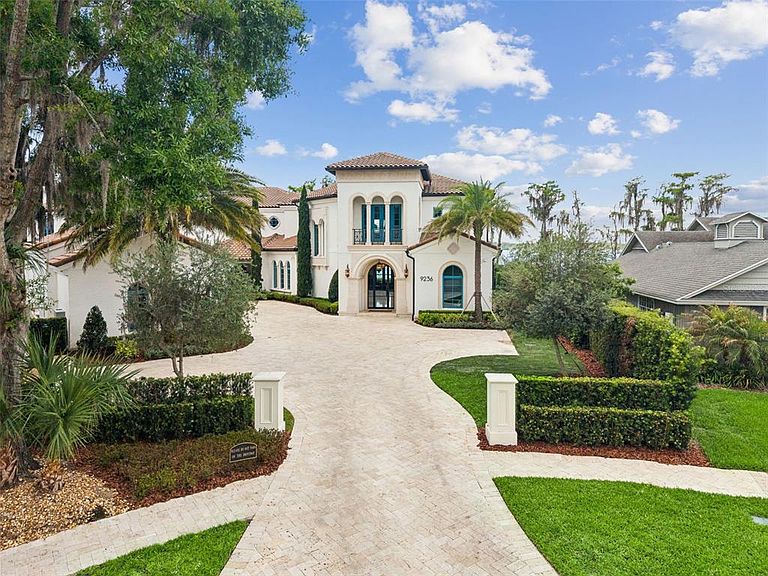
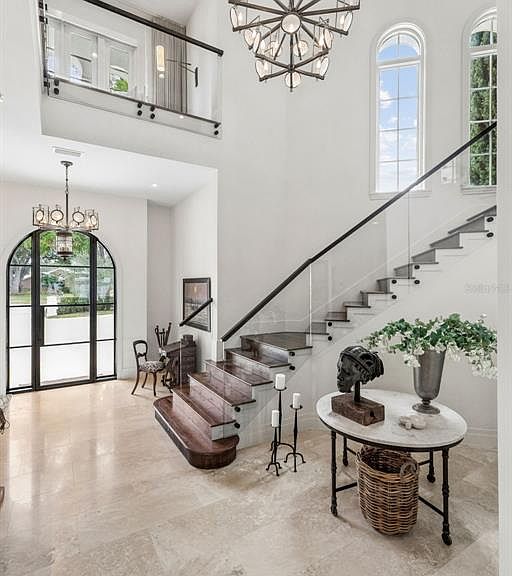
Located within the gated community of Bay Point in Bay Hill, this lakefront estate offers a rare combination of luxury, comfort, and waterfront living on Lake Tibet, part of the renowned Butler Chain of Lakes. Designed to capture beautiful lake views throughout, the home blends elegant architectural details with spaces that feel warm, open, and inviting. From the moment you arrive, the stone driveway, impressive architecture, and 4 car garage create a strong first impression. Inside, the custom glass entry opens to soaring ceilings, designer fixtures, a grand staircase with glass railing, and dramatic floor-to-ceiling windows that immediately draw your eye to the lake. The open floor plan is ideal for both everyday living and entertaining, with seamless flow between the main living areas and outdoor spaces. With nearly 10,000 square feet, the home offers exceptional flexibility for family and guests. The layout includes two spacious primary suites, one on each level, two additional en-suite bedrooms in the main residence, and a private guest apartment with its own suite. Additional features include maid’s quarters with a walk-in closet and full bath, private gym, sauna, elevator, and a stunning wine cellar that wraps around the staircase. The gourmet kitchen serves as the heart of the home, featuring top of the line appliances, an oversized quartz island, custom cabinetry, and a hidden pantry door leading to a large walk-in pantry. Large accordion doors open the kitchen and living areas to the covered lanai, summer kitchen, and resort-style backyard. Outside, the lakefront setting is exceptional, with an infinity edge pool and heated spa, outdoor entertaining areas, touchless curtains, covered dock, one boat slip, and two ski lifts. Lake Tibet is one of 13 lakes that make up the Butler Chain of Lakes, offering approximately 5,000 acres of water surface for boating, skiing, and Central Florida lakefront living. Bay Point residents also enjoy community amenities, including a pool and clubhouse, all with convenient access to dining, shopping, top rated schools, major highways, Orlando International Airport, and Lake Nona Medical City.
Getting Around
 Car-Dependent
 No Nearby Transit
 Somewhat Bikeable
Schools
Construction
Condition
- Property condition: Completed
- Year built: 2020
Materials
- Foundation: Slab
- Roof: Tile
- Construction materials: Block,Concrete
Type & Style
- Home type: SingleFamily
- Property subType: Single Family Residence
Interior
Appliances
- Appliances included: Oven,Dishwasher,Disposal,Dryer,Exhaust Fan,Microwave,Range,Refrigerator,Washer,Water Filtration System,Water Purifier
- Laundry features: Inside,Laundry Room
Bedrooms & Bathrooms
- Bedrooms: 5
- Bathrooms: 10
- Full bathrooms: 8
- 1/2 bathrooms: 2
Dining Room
- Level: First
- Area: 221
- Dimensions: 13x17
Family Room
- Level: First
- Area: 441.6
- Dimensions: 18.4x24
Features
- Ceiling Fan(s),Central Vacuum,Coffered Ceiling(s),Crown Molding,Eating Space In Kitchen,Elevator,High Ceilings,Kitchen/Family Room Combo,Open Floorplan,Primary Bedroom Main Floor,PrimaryBedroom Upstairs,Sauna,Smart Home,Stone Counters,Thermostat,Walk-In Closet(s)
- Window features: Blinds
- Flooring: Ceramic Tile,Terrazzo,Hardwood
- Fireplace features: Gas
- Fireplace: Yes
Heating & Cooling
- Heating features: Natural Gas
- Cooling features: Central Air
Interior Area
- Total structure area: 13,345
- Total interior livable area: 9,757 sqft
Kitchen
- Level: First
- Area: 273
- Dimensions: 21x13
Living Room
- Level: First
- Area: 350
- Dimensions: 14x25
Other
- Features: Walk-In Closet(s)
- Level: Second
- Area: 384
- Dimensions: 16x24
Primary Bedroom
- Features: Ceiling Fan(s),En Suite Bathroom,Rain Shower Head,Sunken Shower,Tub with Separate Shower Stall,Water Closet/Priv Toilet,Window/Skylight in Bath,Walk-In Closet(s)
- Level: First
- Area: 368
- Dimensions: 16x23
Property
Details
- Parcel number: 282328060000330
- Zoning: R-1AA
- Special condition: None
Features
- Levels: Two
- Stories: 2
- Private pool: Yes
- Pool features: Heated,In Ground,Infinity
- Exterior features: Balcony
- Has spa: Yes
- Spa features: Heated,In Ground
- Has view: Yes
- View description: Lake
- Has water view: Yes
- Water view: Lake
- On waterfront: Yes
- Waterfront features: Lake - Chain of Lakes,Lake Privileges,Lift - Covered
- Waterbody name: LAKE TIBET
Lot
- Lot size: 0.73 Acres
Parking
- Total spaces: 4
- Parking features: Garage - Attached
- Has garage: Yes
- Attached garage spaces: 4
- Covered spaces: 4
Climate Risk is Financial Risk
Every home has a financial story beyond the listing price. Below, you’ll see the climate risks that could affect this property — and in Bills & Affordability, how those risks may influence repairs, insurance, utilities, and long-term value.
Biggest Threats for This Home
- Strong Wind

- Tornado

- Cold Wave

- Hail

- Hurricane

- Inland Flooding

- Lightning

How This Home’s Risks Compare
FEMA Declared Disasters in Orange County and Florida
Understanding the Costs
Financial advisors generally recommend spending no more than 30% of your gross household income on housing costs. In practice, many households stretch to 35% or beyond — especially in high-cost markets.
Estimated Costs Today
| Monthly | Annual | |
|---|---|---|
| Mortgage | $58,099 | $697,188 |
| Home Insurance * | $8,105 | $97,260 |
| Property Taxes | $15,600 | $187,200 |
| Electricity | $981 | $11,783 |
| Total | $82,785 | $993,420 |
Income You'd Need if You Spent...
Florida FAIR Plan Programs

How Costs Could Change Over Time
Climate risk is quickly impacting all of the major home ownership costs. Adjust the growth rates and percentage of income spent on housing below to see how your housing costs could change over the next 10 years — and what income you'd need to keep up.
Comparing Against the Market
Price Per Sq Ft
vs Other Active Listings
Avg $/sqft
vs Homes Sold Last Month
Median $/sqft
Current Market Trends
Median Price Per Square Foot
The median price per square foot of homes sold in this area each month. Compare this to this listing's price per square foot to gauge whether the home is priced in line with recent sales.
Historicals for This Listing
Zestimate History ($/sqft)
Price History
| Date | Event | Price |
|---|---|---|
| 2026-05-06 | Listed for sale | $11,790,000 |
| 2022-11-02 | Sold | $6,475,000 |
| 2022-08-09 | Pending sale | $6,670,000 |
| 2022-07-11 | Listed for sale | $6,670,000 |
| 2022-02-25 | Listing removed | -- |
| 2021-12-29 | Price change | $6,675,000 |
| 2021-05-06 | Price change | $6,950,000 |
| 2021-01-02 | Price change | $7,095,000 |
| 2020-12-03 | Price change | $6,950,000 |
| 2020-09-03 | Pending sale | $7,095,000 |
| 2020-03-30 | Listed for sale | $7,095,000 |
| 2012-07-18 | Sold | $860,000 |
| 1994-08-24 | Sold | $545,000 |
 View on Zillow