


57 Laurel Street, Inverness, CA, 94937
About This Home
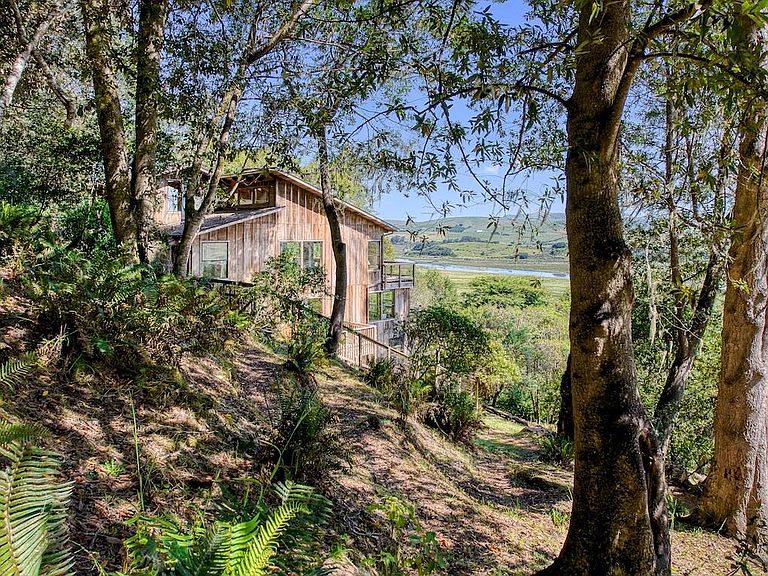
This magical setting on the Inverness Ridge offers complete privacy on two and a half acres with unparalleled 180-degree views of the Tomales Bay wetlands, Black Mountain, and the surrounding hills. As you enter the home, the view opens up before you through a wall of windows set across the expansive open floor plan. This wonderful, window-filled home boasts high open-beam cathedral ceilings, two large bedrooms plus a spacious study loft, two bathrooms, and a second large living space that can serve as a third bedroom. Below you will find a large, completely furnished, turnkey operation, professional woodshop. Outside, three large decks and tranquil grounds offer numerous areas to explore, with pathways winding through the trees to several seating areas and vistas. There is also a rustic art studio nestled on the property. This West Marin gem is the perfect vantage point to watch the ebb and flow of the tide move through the wetlands and enjoy the local bird activity, all while being just a short distance from town.
Getting Around
 Car-Dependent
 Very Limited Transit
 Somewhat Bikeable
Schools
Construction
Condition
- Year built: 1986
Materials
- Foundation: Concrete Perimeter
- Roof: Composition
- Construction materials: Frame,Redwood Siding,Wood
Type & Style
- Home type: SingleFamily
- Property subType: Single Family Residence
Interior
Appliances
- Appliances included: Built-In Gas Oven,Dishwasher,Free-Standing Refrigerator,Gas Water Heater,Microwave,Dryer,Washer
- Laundry features: Inside Room
Basement
- Has basement: Yes
- Basement: Partial
Bathroom
- Level: Lower,Main
Bedroom
- Level: Lower
Bedrooms & Bathrooms
- Bedrooms: 2
- Bathrooms: 2
- Full bathrooms: 2
Dining Room
- Features: Dining/Living Combo
Family Room
- Features: Deck Attached,View
- Level: Lower
Features
- Cathedral Ceiling(s),Open Beam Ceiling
- Window features: Dual Pane Full
- Number of fireplaces: 1
- Fireplace features: Living Room,Wood Burning,Wood Burning Stove
- Fireplace: Yes
Heating & Cooling
- Heating features: Central,Fireplace(s),Propane,Wood Stove
- Cooling features: None
Interior Area
- Total structure area: 2,589
- Total interior livable area: 2,589 sqft
Kitchen
- Level: Main
Living Room
- Features: Cathedral/Vaulted,Deck Attached,Open Beam Ceiling,Skylight(s),View
- Level: Main
Master Bedroom
- Level: Main
Property
Details
- Parcel number: 11421226
- Special condition: Offer As Is
Features
- Levels: Multi/Split,Three Or More
- Stories: 2
- Patio & porch: Front Porch,Deck
- Has view: Yes
- View description: Bay,Forest,Hills,Mountain(s),Panoramic,Pasture,Water,Trees/Woods
- Has water view: Yes
- Water view: Bay,Water
Lot
- Lot size: 2.48 Acres
- Features: See Remarks
Parking
- Total spaces: 4
- Parking features: Covered,Uncovered Parking Spaces 2+
- Covered spaces: 1
- Has uncovered spaces: Yes
- Uncovered spaces: 3
- Carport: Yes
- Carport spaces: 1
Climate Risk is Financial Risk
Every home has a financial story beyond the listing price. Below, you’ll see the climate risks that could affect this property — and in Bills & Affordability, how those risks may influence repairs, insurance, utilities, and long-term value.
Biggest Threats for This Home
- Earthquake

- Landslide

- Wildfire

- Coastal Flooding

- Inland Flooding

How This Home’s Risks Compare
FEMA Declared Disasters in Marin County and California
Understanding the Costs
Financial advisors generally recommend spending no more than 30% of your gross household income on housing costs. In practice, many households stretch to 35% or beyond — especially in high-cost markets.
Estimated Costs Today
| Monthly | Annual | |
|---|---|---|
| Mortgage | $12,641 | $151,692 |
| Home Insurance * | $545 | $6,540 |
| Property Taxes | $1,604 | $19,248 |
| Electricity | $555 | $6,662 |
| Total | $15,345 | $184,140 |
Income You'd Need if You Spent...
California FAIR Plan Programs
How Costs Could Change Over Time
Climate risk is quickly impacting all of the major home ownership costs. Adjust the growth rates and percentage of income spent on housing below to see how your housing costs could change over the next 10 years — and what income you'd need to keep up.
Comparing Against the Market
Price Per Sq Ft
vs Other Active Listings
Avg $/sqft
vs Homes Sold Last Month
Median $/sqft
Current Market Trends
Median Price Per Square Foot
The median price per square foot of homes sold in this area each month. Compare this to this listing's price per square foot to gauge whether the home is priced in line with recent sales.
Historicals for This Listing
Zestimate History ($/sqft)
Price History
| Date | Event | Price |
|---|---|---|
| 2026-05-05 | Listed for sale | $2,500,000 |
 View on Zillow