



2617 Glacier Rd, Anna, TX, 75409
About This Home
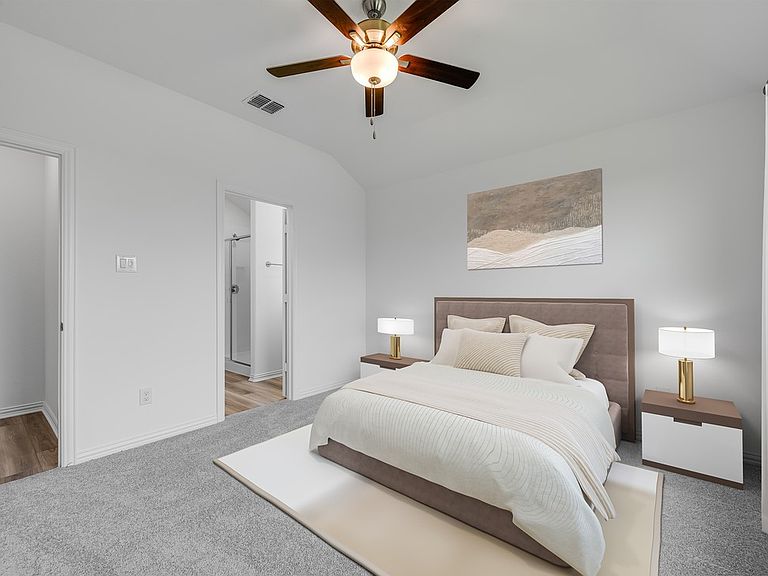
What's Special: Covered Patio - Large Kitchen Island - Appliances Included - Close to Amenities. New Construction - Ready Now! Built by Taylor Morrison, America's Most Trusted Home Builder. Welcome to the Elgin at 2617 Glacier Road in Parks at Foster Crossing! This new single-story home offers a comfortable layout with thoughtful details for easy everyday living. Just off the foyer, two secondary bedrooms share a full bathroom, creating a welcoming space for guests or added flexibility. At the center of the home, the kitchen features a functional island and opens to the dining area and expansive great room, making it easy to gather and unwind. The dining area leads directly to a covered patio, extending your living space outdoors for relaxed mornings or evenings at home. Privately tucked at the back of the home, the primary suite features an en-suite bath with a walk-in shower and a spacious walk-in closet. A conveniently located laundry room near the garage helps keep daily routines running smoothly. Experience the welcoming feel of hometown living in Anna, Texas. Parks at Foster Crossing offers easy access to grocery stores, major roadways, and schools in Anna ISD. Enjoy planned amenities like a resort-style pool, playground, clubhouse with fitness center, and green spaces. Explore nearby Downtown Melissa, Celina, and McKinney for charm, dining, and local shops. Additional highlights Include: granite countertops, Revwood flooring, pendant lights in kitchen, and gas port at covered patio. Photos are for representative purposes only. MLS#21245112
Getting Around
 Car-Dependent
 Very Limited Transit
 Somewhat Bikeable
Schools
Construction
Condition
- Year built: 2026
Materials
- Foundation: Slab
- Roof: Composition
- Construction materials: Brick
Type & Style
- Home type: SingleFamily
- Architectural style: Traditional,Detached
- Property subType: Single Family Residence
Interior
Appliances
- Appliances included: Dryer,Electric Oven,Disposal,Gas Range,Gas Water Heater,Refrigerator,Tankless Water Heater,Washer
- Laundry features: Washer Hookup,Dryer Hookup,ElectricDryer Hookup,Laundry in Utility Room
Bedroom
- Level: First
- Dimensions: 10 x 10
Bedroom
- Level: First
- Dimensions: 10 x 10
Bedrooms & Bathrooms
- Bedrooms: 3
- Bathrooms: 2
- Full bathrooms: 2
Dining Room
- Level: First
- Dimensions: 10 x 10
Features
- Double Vanity,Kitchen Island,Open Floorplan,Pantry,Smart Home,Walk-In Closet(s)
- Window features: Window Coverings
- Flooring: Carpet,Laminate
Heating & Cooling
- Heating features: Natural Gas
- Cooling features: Central Air,Electric
Interior Area
- Total interior livable area: 1,507 sqft
Kitchen
- Level: First
- Dimensions: 0 x 0
Living Room
- Level: First
- Dimensions: 15 x 13
Master Bathroom
- Features: Dual Sinks
- Level: First
- Dimensions: 0 x 0
Master Bedroom
- Level: First
- Dimensions: 12 x 11
Property
Details
- Parcel number: 2617glacierroad
Features
- Levels: One
- Stories: 1
- Pool features: None,Community
- Patio & porch: Patio,Covered
- Exterior features: Lighting
- Fencing: Wood
Lot
- Lot size: 5,998 sqft
- Features: Interior Lot,Level,Subdivision,Sprinkler System
- Lot size dimensions: 50 x 120
Parking
- Total spaces: 2
- Parking features: Driveway,Garage Faces Front,Garage,Garage Door Opener
- Has garage: Yes
- Attached garage spaces: 2
- Covered spaces: 2