


1924 HILL DRIVE, Apopka, FL, 32703
About This Home
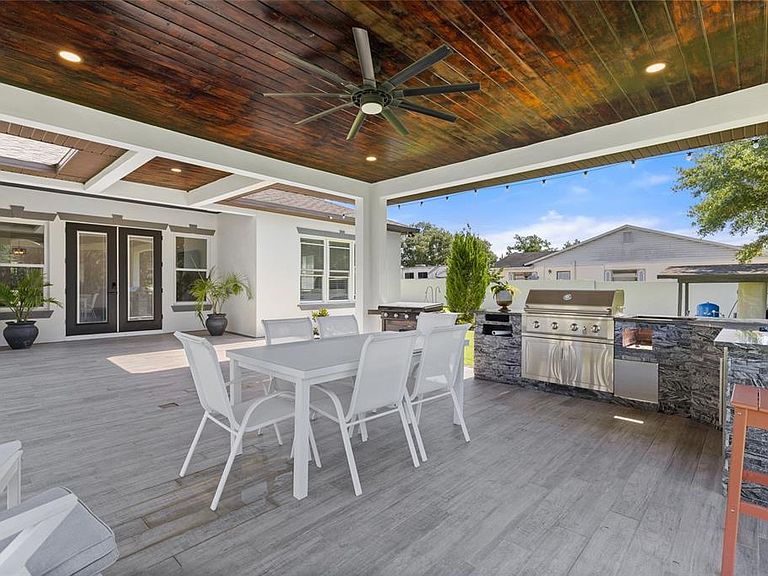
Welcome to your private slice of Central Florida. Situated on 1.25 fully fenced acres with no HOA, this custom-built home offers the perfect combination of luxury, privacy, and flexibility. With four garage spaces, oversized bedrooms, soaring ceilings, and premium finishes throughout, this property is ideal for buyers seeking room to spread out, entertain, or accommodate multigenerational living. The open-concept floor plan features porcelain tile flooring, 12-foot tray ceilings, and a chef's kitchen complete with quartz countertops, a full-height quartz backsplash, a large half-moon island, soft-close cabinetry, cooktop, dishwasher, and a spacious walk-in pantry. The split-bedroom layout offers exceptional privacy. The primary suite features a tray ceiling, an oversized walk-in closet, dual granite vanities, a private water closet, and a spa-inspired walk-in shower with dual shower heads. A secondary bedroom includes its own en-suite bath and walk-in closet, while two additional oversized bedrooms each feature walk-in closets and share a full guest bathroom. A half bath is conveniently located off the main living area. Step outside to a covered tiled lanai featuring a fully equipped outdoor kitchen with a built-in wine refrigerator overlooking the expansive cleared backyard. The 1.25-acre homesite provides ample room to add a custom pool, accessory dwelling unit (ADU), workshop, or create the backyard retreat you've always envisioned, subject to county approval. Additional features include an attached two-car garage plus a detached two-car garage, impact-rated double-pane windows, architectural shingle roof (2023), water softener system, sprinkler system, spacious laundry room, septic system, and a chicken coop that conveys with the property. Conveniently located near SR-429 with easy access to Orlando, Winter Garden, Mount Dora, shopping, dining, parks, and recreation, this exceptional Apopka home offers the rare opportunity to enjoy luxury living with acreage, no HOA, and endless possibilities. The property is also located near the site of the proposed Dynasty Sports & Entertainment District, a planned mixed-use destination expected to bring future sports, dining, retail, hospitality, and entertainment opportunities to West Orange County.
Getting Around
 Car-Dependent
 No Nearby Transit
 Somewhat Bikeable
Schools
Construction
Condition
- Property condition: Completed
- Year built: 2022
Materials
- Foundation: Slab
- Roof: Shingle
- Construction materials: Block,Stucco
Type & Style
- Home type: SingleFamily
- Property subType: Single Family Residence
Interior
Appliances
- Appliances included: Dishwasher,Disposal,Dryer,Microwave,Range Hood,Washer
- Laundry features: Inside
Bedroom2
- Features: Built-in Closet
- Level: First
- Area: 285
- Dimensions: 19x15
Bedroom3
- Features: Built-in Closet
- Level: First
- Area: 210
- Dimensions: 15x14
Bedroom4
- Features: En Suite Bathroom,Built-in Closet
- Level: First
- Area: 306
- Dimensions: 17x18
Bedroom5
- Features: Built-in Closet
- Level: First
- Area: 210
- Dimensions: 14x15
Bedrooms & Bathrooms
- Bedrooms: 5
- Bathrooms: 5
- Full bathrooms: 4
- 1/2 bathrooms: 1
Dining Room
- Level: First
- Area: 192
- Dimensions: 16x12
Features
- Ceiling Fan(s),Crown Molding,Eating Space In Kitchen,High Ceilings,Open Floorplan,Primary Bedroom Main Floor,Solid Wood Cabinets,Thermostat,Tray Ceiling(s),Walk-In Closet(s)
- Door features: Outdoor Grill,Outdoor Kitchen
- Flooring: Porcelain Tile
Heating & Cooling
- Heating features: Central
- Cooling features: Central Air
Interior Area
- Total structure area: 4,080
- Total interior livable area: 3,455 sqft
Kitchen
- Level: First
- Area: 180
- Dimensions: 15x12
Laundry
- Level: First
- Area: 72
- Dimensions: 12x6
Living Room
- Level: First
- Area: 336
- Dimensions: 16x21
Primary Bedroom
- Features: Walk-In Closet(s)
- Level: First
- Area: 360
- Dimensions: 15x24
Property
Details
- Parcel number: 292128664029360
- Zoning: R-1
- Special condition: None
Features
- Levels: One
- Stories: 1
- Exterior features: Outdoor Grill,Outdoor Kitchen
- Has view: Yes
- View description: Trees/Woods
Lot
- Lot size: 1.25 Acres
- Features: Cleared,Landscaped,Level,Oversized Lot
Parking
- Total spaces: 4
- Parking features: Garage - Attached
- Has garage: Yes
- Attached garage spaces: 4
- Covered spaces: 4
Climate Risk is Financial Risk
Every home has a financial story beyond the listing price. Below, you’ll see the climate risks that could affect this property — and in Bills & Affordability, how those risks may influence repairs, insurance, utilities, and long-term value.
Biggest Threats for This Home
- Strong Wind

- Cold Wave

- Inland Flooding

- Lightning

- Tornado

- Hail

- Hurricane

- Wildfire

How This Home’s Risks Compare
FEMA Declared Disasters in Orange County and Florida
Understanding the Costs
Financial advisors generally recommend spending no more than 30% of your gross household income on housing costs. In practice, many households stretch to 35% or beyond — especially in high-cost markets.
Estimated Costs Today
| Monthly | Annual | |
|---|---|---|
| Mortgage | $5,107 | $61,284 |
| Home Insurance * | $648 | $7,776 |
| Property Taxes | $1,304 | $15,648 |
| Electricity | $347 | $4,172 |
| Total | $7,406 | $88,872 |
Income You'd Need if You Spent...
Florida FAIR Plan Programs
How Costs Could Change Over Time
Climate risk is quickly impacting all of the major home ownership costs. Adjust the growth rates and percentage of income spent on housing below to see how your housing costs could change over the next 10 years — and what income you'd need to keep up.
Comparing Against the Market
Price Per Sq Ft
vs Other Active Listings
Avg $/sqft
vs Homes Sold Last Month
Median $/sqft
Current Market Trends
Median Price Per Square Foot
The median price per square foot of homes sold in this area each month. Compare this to this listing's price per square foot to gauge whether the home is priced in line with recent sales.
Historicals for This Listing
Zestimate History ($/sqft)
Price History
| Date | Event | Price |
|---|---|---|
| 2026-06-30 | Listed for sale | $1,010,000 |
| 2016-12-21 | Sold | $20,000 |
| 2004-07-28 | Sold | $60,000 |
For Sale by Agent
 View on Zillow