


344 N Fork Rd, Black Mountain, NC, 28711
About This Home
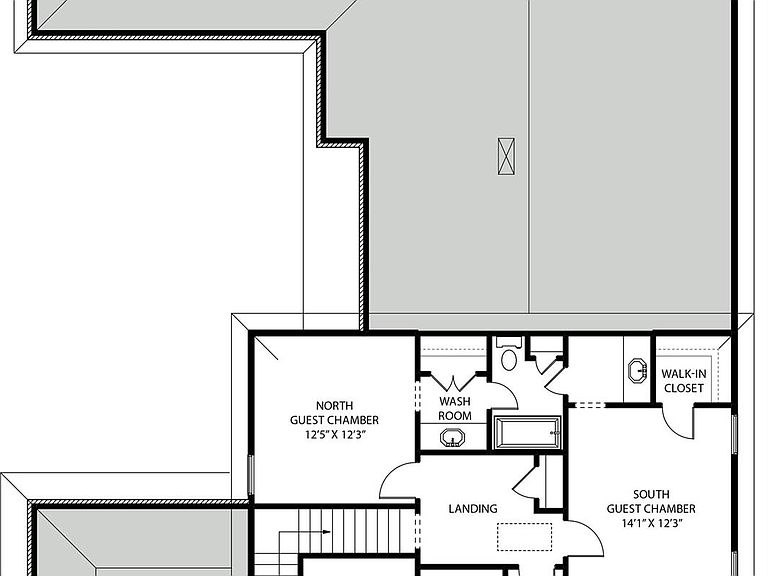
HIGHCLERE COTTAGE Graceful and dignified, Highclere Cottage draws inspiration from the stately manors that grace the English countryside. Its light brick exterior, arched portico, and dark bronze accents create a commanding yet inviting presence - a home that feels timeless from the first glance. Within its 3,072 square feet, the cottage balances grandeur and intimacy across two stories. The layout features four bedrooms and three and a half baths, including a main-level primary suite designed for quiet retreat. A left-side portico leads to a two-bay carriage garage, complementing the home’s architectural symmetry. Inside, lofty ceilings, rich millwork, and generous windows flood the interiors with light, while the central lodge room and kitchen form the true heart of the home. Highclere Cottage is not simply a residence - it is a contemporary interpretation of English refinement, where craftsmanship, comfort, and elegance live in perfect accord. “Subject to final plat approval by the Town of Black Mountain. Seller reserves the right to create, retain, or grant easements affecting the subject property. CCR to be recorded prior to closing.” AN EXCLUSIVE FRUSTERIO DESIGN - CREATED IN PARTNERSHIP WITH STAG BROOK COTTAGES TO CELEBRATE CRAFTSMANSHIP, SOPHISTICATION, AND LEGACY IN EVERY DETAIL. STAG BROOK COTTAGES is a curated collection of manor-sized English-inspired cottages where timeless architecture meets modern craftsmanship, located right outside of Asheville, in Black Mountain, NC. Nestled in a tranquil setting surrounded by nature, each cottage is thoughtfully designed to reflect the charm of old-world England while embracing today’s comforts and conveniences. From distinctive façades and handcrafted details to an inviting sense of community, Stag Brook Cottages offers a place not merely to live - but to belong. - Artist’s rendering. Final design, finishes, and details may vary. - All information to be verified by buyer. - Optional elevator upgrade available on select cottages.
Getting Around
 Car-Dependent
 Very Limited Transit
 Somewhat Bikeable
Schools
Construction
Condition
- New construction: Yes
- Year built: 2026
Materials
- Foundation: Crawl Space
- Construction materials: Brick Full
Other
- Builder name: Myers Mountain Builders
Type & Style
- Home type: SingleFamily
- Architectural style: Cottage
- Property subType: Single Family Residence
Interior
Appliances
- Appliances included: Dishwasher,Gas Oven,Gas Range,Gas Water Heater,Refrigerator with Ice Maker,Washer/Dryer
- Laundry features: Laundry Room
Bathroom Full
- Level: Main
Bathroom Full
- Level: Upper
Bathroom Full
- Level: Upper
Bathroom Half
- Level: Main
Bedroom S
- Level: Upper
Bedroom S
- Level: Upper
Bedroom S
- Level: Upper
Bedrooms & Bathrooms
- Bedrooms: 4
- Bathrooms: 4
- Full bathrooms: 3
- 1/2 bathrooms: 1
- Main level bedrooms: 1
Dining Room
- Level: Main
Features
- Fireplace features: Gas Starter,Wood Burning
- Finished area below ground: 0
- Finished area above ground: 3,072
Great Room
- Level: Main
Heating & Cooling
- Heating features: Heat Pump,Propane
- Cooling features: Central Air
Interior Area
- Total structure area: 3,072
- Total interior livable area: 3,072 sqft
Kitchen
- Level: Main
Laundry
- Level: Main
Library
- Level: Main
Office
- Level: Main
Primary Bedroom
- Level: Main
Property
Details
- Parcel number: 0700922044
- Zoning: R-20
- Special condition: Standard
Features
- Levels: Two
- Stories: 2
Lot
- Lot size: 0.35 Acres
Parking
- Total spaces: 2
- Parking features: Attached Garage,Garage on Main Level
- Has garage: Yes
- Attached garage spaces: 2
- Covered spaces: 2
Climate Risk is Financial Risk
Every home has a financial story beyond the listing price. Below, you’ll see the climate risks that could affect this property — and in Bills & Affordability, how those risks may influence repairs, insurance, utilities, and long-term value.
Biggest Threats for This Home
- Cold Wave

- Landslide

- Lightning

How This Home’s Risks Compare
FEMA Declared Disasters in Buncombe County and North Carolina
Understanding the Costs
Financial advisors generally recommend spending no more than 30% of your gross household income on housing costs. In practice, many households stretch to 35% or beyond — especially in high-cost markets.
Estimated Costs Today
| Monthly | Annual | |
|---|---|---|
| Mortgage | $7,771 | $93,252 |
| Home Insurance * | $427 | $5,124 |
| Property Taxes | $730 | $8,760 |
| Electricity | $286 | $3,433 |
| Total | $9,214 | $110,568 |
Income You'd Need if You Spent...
North Carolina FAIR Plan Programs



How Costs Could Change Over Time
Climate risk is quickly impacting all of the major home ownership costs. Adjust the growth rates and percentage of income spent on housing below to see how your housing costs could change over the next 10 years — and what income you'd need to keep up.
Comparing Against the Market
Price Per Sq Ft
vs Other Active Listings
Avg $/sqft
vs Homes Sold Last Month
Median $/sqft
Current Market Trends
Median Price Per Square Foot
The median price per square foot of homes sold in this area each month. Compare this to this listing's price per square foot to gauge whether the home is priced in line with recent sales.
Historicals for This Listing
Zestimate History ($/sqft)
Price History
| Date | Event | Price |
|---|---|---|
| 2025-11-05 | Listed for sale | $1,537,000 |
New Construction
 View on Zillow