


192 Twin Oaks Dr, Mammoth Cave, KY, 42259
About This Home
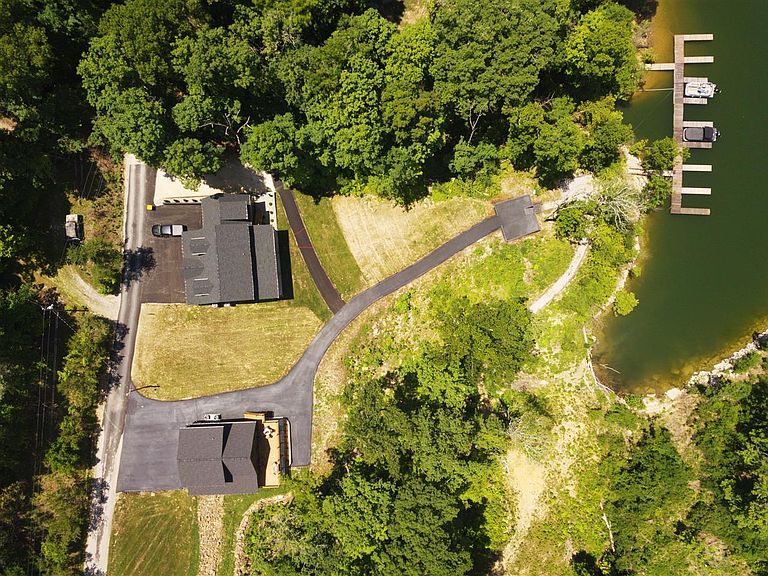
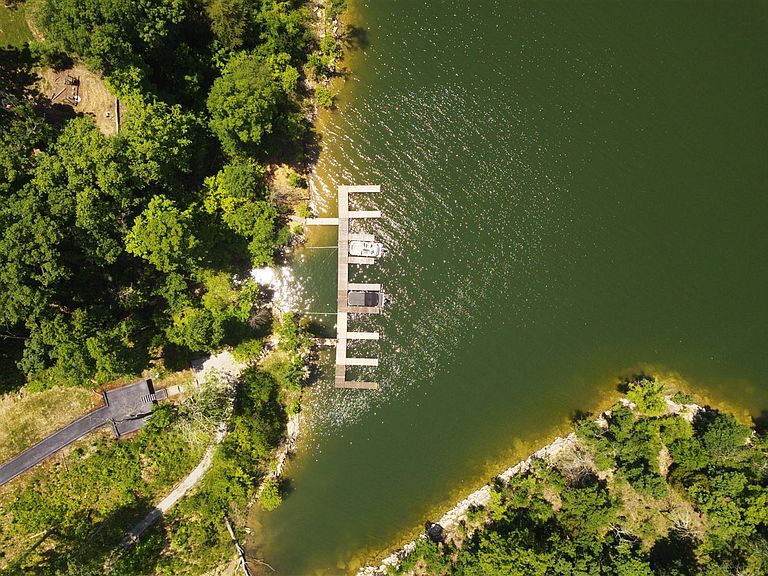
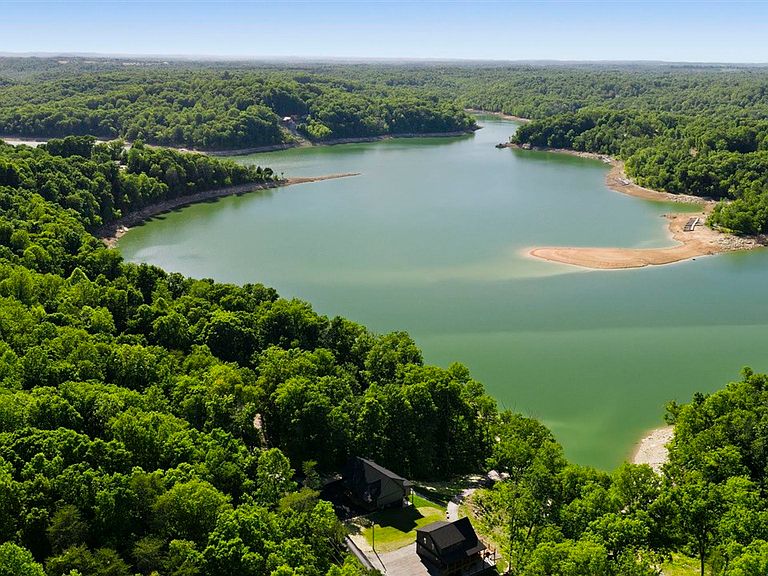
Year-round lake views, a private dock, and enough space for the entire family to gather under one roof. This is the Nolin Lake retreat buyers spend years searching for. A rare retreat where craftsmanship, comfort and unforgettable moments come together. A home that feels like a private lodge on the water. This lake home with a full finished basement offers layered indoor/outdoor living spaces designed for families who crave beauty, relaxation and room to gather. The charm is undeniable. A large covered front porch invites you to slow down and take in the peacefulness. The long, wide driveway and attached garage offer generous parking for guests, boats and lake toys. Step inside and you are surrounded by authentic warmth. Every detail features genuine reclaimed barn lumber. This is not manufactured material, it's the real deal with rich textures and stunning character you can feel. The builder customized every detail with intention. From the handcrafted finishes to the layout itself, each space was designed to maximize comfort and capture the rare year-round lake views that make this property truly stand-out among other lake homes. The main level was made for hosting and unwinding. The living room features cathedral ceilings, floor to ceiling stone fireplace and panoramic lake views that immediately pull you toward the water. The kitchen is fully custom with handcrafted cabinetry and a one of a kind range hood. The primary suite is a retreat with a tile shower and a stand alone soaking tub that promises maximum relaxation. The dining area opens to a covered back deck with breathtaking views, a second stone fireplace and the perfect space to gather after a long day on the water. Another full bath completes this level. Upstairs you will find four additional bedrooms with beautiful views and plenty of closet space, along with a full bath and a large bonus room that can serve as another bedroom, bunk room or media room. The basement adds even more opportunity for entertaining and privacy. A kitchenette, large family or game room, another spacious bedroom and a full bath with double vanities make this an ideal separate haven for guests. Walk out to the covered patio and enjoy peaceful mornings, cool shaded evenings and simple access to the outdoors. Life at 192 Twin Oaks Drive is easy to imagine. Grilling on the deck at sunset. Relaxing by the outdoor fireplace. Loading up the boat for a day of adventure from your private dock. Schedule your private tour today.
Getting Around
 Car-Dependent
 Very Limited Transit
 Not Bike Friendly
Schools
Construction
Condition
- New construction: Yes
- Year built: 2026
Materials
- Foundation: Concrete Perimeter
- Roof: Shingle
- Construction materials: Vinyl Siding
Type & Style
- Home type: SingleFamily
- Architectural style: Traditional
- Property subType: Single Family Residence
Interior
Appliances
- Appliances included: Dishwasher,Microwave,Range/Oven,Refrigerator,Electric Water Heater
- Laundry features: Laundry Room
Basement
- Area: 1200
Basement
- Has basement: Yes
- Basement: Walk-Out Access
Bathroom
- Features: Double Vanity,Granite Counters,Separate Shower,Tub,Tub/Shower Combo
Bedroom2
- Level: Upper
Bedroom3
- Level: Upper
Bedroom4
- Level: Upper
Bedroom5
- Level: Upper
Bedrooms & Bathrooms
- Bedrooms: 6
- Bathrooms: 4
- Full bathrooms: 4
- Main level bathrooms: 2
- Main level bedrooms: 1
Features
- Cathedral Ceiling(s),Ceiling Fan(s),Walls (Dry Wall),Eat-in Kitchen,Living/Dining Combo
- Window features: Thermo Pane Windows
- Flooring: Carpet,Hardwood,Tile
- Fireplace features: Propane
- Fireplace: Yes
Heating & Cooling
- Heating features: Heat Pump,Electric
- Cooling features: Central Air
Interior Area
- Total structure area: 3,600
- Total interior livable area: 3,600 sqft
Kitchen
- Features: Eat-in Kitchen
Living Room
- Level: Main
Master Bathroom
- Level: Main
Master Bedroom
- Level: Main
Property
Accessibility
- Accessibility features: None
Details
- Parcel number: n/a
Features
- Patio & porch: Covered Front Porch,Covered Patio,Deck,Patio
- Exterior features: Landscaping,Mature Trees
- Fencing: None
- Has view: Yes
- View description: Lake
- Has water view: Yes
- Water view: Lake
- On waterfront: Yes
- Waterfront features: Dock,Lake Privileges,Lake Front,Lake
- Waterbody name: Nolin Lake
Lot
- Lot size: 0.65 Acres
- Features: County,Subdivided
Parking
- Total spaces: 1
- Parking features: Attached
- Has garage: Yes
- Attached garage spaces: 1
- Covered spaces: 1