



2573 S 2430 W #514, Syracuse, UT, 84075
About This Home
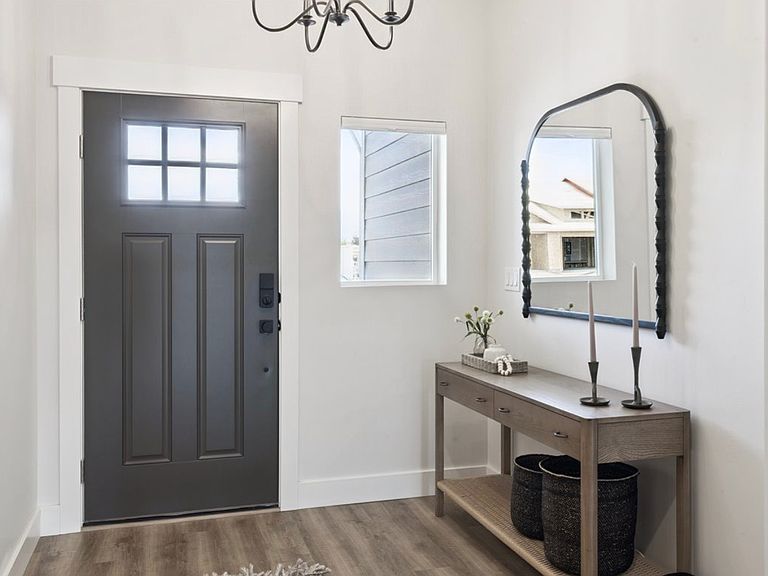
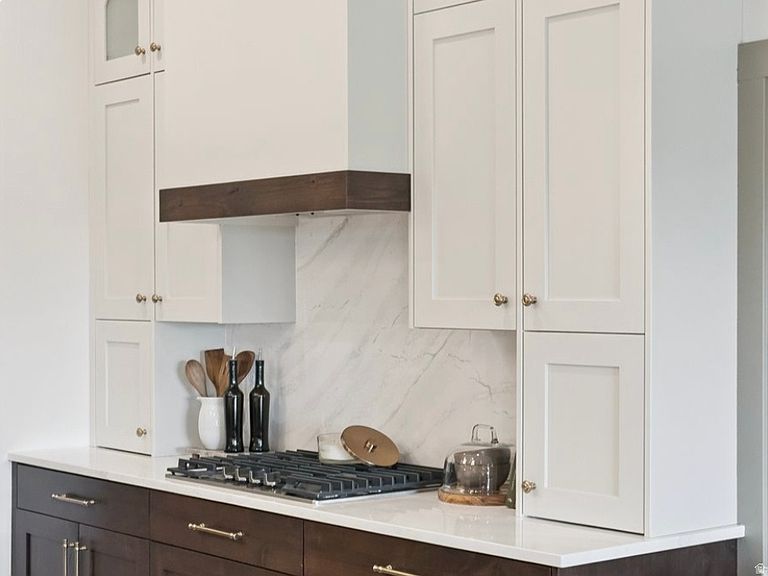
This is the lifestyle you are dreaming of! Use $7,500. towards closing costs, rate buy downs or other buyer expenses. This brand new home is slated for completion in just two short weeks or less. Just imagine living maintenance free in a home with 9 ft. ceilings and a vaulted kitchen/great room area. The kitchen is designer quality, the great room includes gorgeous built-ins and your private owners suite is simply stunning. HOA's include zero yard work and snow removal along with insurance for the exterior maintenance, all you need to do is lock and leave! The home will be fully landscaped and fenced for your privacy. Enjoy your quiet evening on your covered patio with stunning mountain views. This is a perfect 10 ready and waiting for you!
Getting Around
 Car-Dependent
 No Nearby Transit
 Somewhat Bikeable
Schools
Construction
Condition
- Property condition: Und. Const.
- New construction: Yes
- Year built: 2026
Materials
- Foundation: Slab
- Roof: Asphalt
- Construction materials: Stone,Stucco,Cement Siding
Notable Dates
- Major remodel year: 2026
Type & Style
- Home type: SingleFamily
- Property subType: Single Family Residence
Interior
Appliances
- Appliances included: Microwave,Disposal,Oven,Free-Standing Range
Bedrooms & Bathrooms
- Bedrooms: 2
- Bathrooms: 2
- Full bathrooms: 1
- 3/4 bathrooms: 1
- Main level bedrooms: 2
Features
- Walk-In Closet(s),Vaulted Ceiling(s)
- Window features: Double Pane Windows
- Flooring: Carpet,Laminate,Tile
- Finished area above ground: 1,809
Heating & Cooling
- Heating features: Forced Air,Central,>= 95% efficiency
- Cooling features: Central Air,Ceiling Fan(s)
Interior Area
- Total structure area: 1,809
- Total interior livable area: 1,809 sqft
Master Bedroom
- Level: First
Property
Accessibility
- Accessibility features: Accessible Hallway(s),Fully Accessible,Accessible Entrance,Single Level Living,Universal Design
Details
- Parcel number: 151920514
- Attached to another structure: Yes
Features
- Stories: 1
- Patio & porch: Covered,Covered Patio
- Exterior features: Entry (Foyer),Lighting
- Fencing: Full
- Has view: Yes
- View description: Mountain(s)
- Topography of land: Terrain
- Residential vegetation: Landscaping: Full
Lot
- Lot size: 2,613 sqft
- Features: Curb & Gutter,Sprinkler: Auto-Full
- Lot size dimensions: 0.0 x 0.0 x 0.0
Parking
- Total spaces: 2
- Parking features: Garage - Attached
- Has garage: Yes
- Attached garage spaces: 2
- Covered spaces: 2