




1S100 State Route 47, Elburn, IL, 60119
About This Home
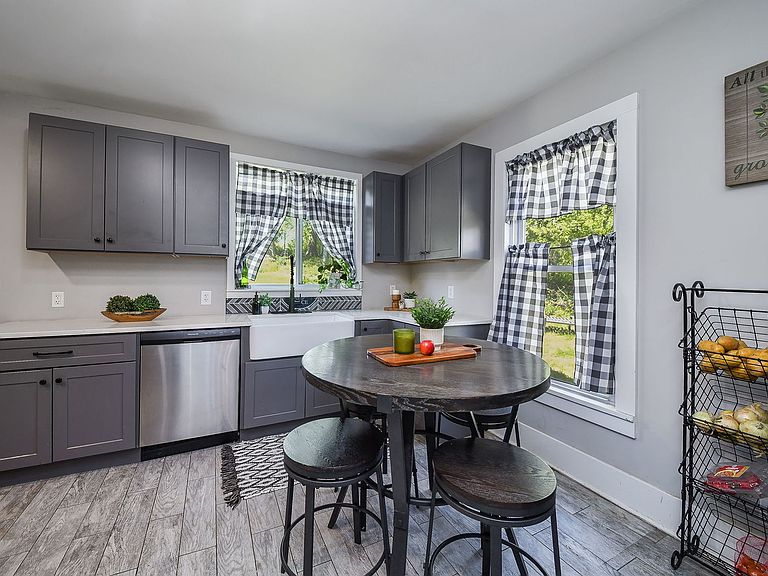
This is the one you've been waiting for. A truly one-of-a-kind property where space, character, and opportunity come together in a rare and compelling way. Welcome to a remarkable barn-style home on expansive land, thoughtfully designed to support a wide range of uses. This unique property offers both functionality and charm, making it ideal for those seeking flexibility-whether for residential living, or live/work, ventures, events, or creative pursuits. The current owners have utilized the property as a barn church, hosting gatherings, community events, and special occasions-demonstrating its versatility and welcoming layout. From open spaces to thoughtfully arranged structures, every aspect of this property invites you to imagine how it can serve your own vision. The 4-square FARMHOUSE delights with its polished matchstick wood floors, large dining room for Sunday supper, and updated eat-in kitchen. With a private office, sunny sitting room, and large family room on the main level, everyone has their space. UPSTAIRS you'll find four bedrooms and a roomy, updated shared bathroom. Follow the stairwell up from the fourth bedroom to a large, vaulted ATTIC space ready for your imagination. The unfinished BASEMENT is plumbed for a shower, and walks out / drives in through double doors directly to the new oversized double-width asphalt driveway, making equipment storage a breeze. Across the driveway is your 50' x 30' BARN CHURCH (or huge garage, workshop, or income space), complete with electric, overhead decorative lighting, heating, cooling, and to-code rear side double doors for large gatherings. Beside the barn is an additional 22 x 23 detached GARAGE. So much POTENTIAL here: This isn't just a peaceful homestead, it's a LIVE/WORK opportunity with premium highway exposure minutes to I88, downtown Elburn, and the Elburn Metra. Opportunities like this are rare. This is more than just a property-it's a space ready for your vision to grow, and become whatever you need it to be.
Getting Around
 Car-Dependent
 Very Limited Transit
 Somewhat Bikeable
Schools
Construction
Condition
- Year built: 1948
Materials
- Roof: Asphalt
- Construction materials: Stucco
Notable Dates
- Major remodel year: 2022
Type & Style
- Home type: SingleFamily
- Property subType: Single Family Residence
Interior
Appliances
- Appliances included: Microwave,Dishwasher,Refrigerator
Basement
- Has basement: Yes
- Basement: Unfinished,Exterior Entry,Full,Walk-Out Access
Bedroom2
- Features: Flooring (Hardwood)
- Level: Second
- Area: 88
- Dimensions: 11X8
Bedroom3
- Features: Flooring (Hardwood)
- Level: Second
- Area: 180
- Dimensions: 15X12
Bedroom4
- Features: Flooring (Hardwood)
- Level: Second
- Area: 143
- Dimensions: 11X13
Bedrooms & Bathrooms
- Bedrooms: 4
- Bathrooms: 2
- Full bathrooms: 1
- 1/2 bathrooms: 1
Dining Room
- Features: Flooring (Hardwood)
- Level: Main
- Area: 110
- Dimensions: 10X11
Family Room
- Features: Flooring (Hardwood)
- Level: Main
- Area: 240
- Dimensions: 20X12
Features
- Flooring: Hardwood
- Attic: Full,Interior Stair,Unfinished
Heating & Cooling
- Heating features: Natural Gas
- Cooling features: Central Air
Interior Area
- Total structure area: 3,160
- Total interior livable area: 2,060 sqft
Kitchen
- Features: Kitchen (Eating Area-Table Space),Flooring (Ceramic Tile)
- Level: Main
- Area: 165
- Dimensions: 11X15
Living Room
- Features: Flooring (Hardwood)
- Level: Main
- Area: 110
- Dimensions: 10X11
Master Bedroom
- Features: Flooring (Hardwood)
- Level: Second
- Area: 180
- Dimensions: 12X15
Office
- Features: Flooring (Hardwood)
- Level: Main
- Area: 91
- Dimensions: 13X7
Other
- Features: Flooring (Hardwood)
- Level: Main
- Area: 130
- Dimensions: 10X13
Property
Accessibility
- Accessibility features: No Disability Access
Details
- Parcel number: 1120100031
- Special condition: None
Features
- Stories: 2
- Exterior features: Other
Lot
- Lot size: 3.50 Acres
Parking
- Total spaces: 14.5
- Parking features: Asphalt,Yes,Garage Owned,Detached,Garage
- Has garage: Yes
- Attached garage spaces: 8.5
- Covered spaces: 8.5
Climate Risk is Financial Risk
Every home has a financial story beyond the listing price. Below, you’ll see the climate risks that could affect this property — and in Bills & Affordability, how those risks may influence repairs, insurance, utilities, and long-term value.
Biggest Threats for This Home
- Cold Wave

- Tornado

- Inland Flooding

How This Home’s Risks Compare
FEMA Declared Disasters Across Illinois Counties
Understanding the Costs
Financial advisors generally recommend spending no more than 30% of your gross household income on housing costs. In practice, many households stretch to 35% or beyond — especially in high-cost markets.
Estimated Costs Today
| Monthly | Annual | |
|---|---|---|
| Mortgage | $3,028 | $36,336 |
| Home Insurance * | $250 | $3,000 |
| Property Taxes | $1,088 | $13,056 |
| Electricity | $158 | $1,901 |
| Total | $4,524 | $54,288 |
Income You'd Need if You Spent...
Illinois FAIR Plan Programs



How Costs Could Change Over Time
Climate risk is quickly impacting all of the major home ownership costs. Adjust the growth rates and percentage of income spent on housing below to see how your housing costs could change over the next 10 years — and what income you'd need to keep up.
Comparing Against the Market
Price Per Sq Ft
vs Other Active Listings
Avg $/sqft
vs Homes Sold Last Month
Median $/sqft
Current Market Trends
Median Price Per Square Foot
The median price per square foot of homes sold in this area each month. Compare this to this listing's price per square foot to gauge whether the home is priced in line with recent sales.
Historicals for This Listing
Zestimate History ($/sqft)
Price History
No price history available
For Sale by Agent
 View on Zillow