


725 Azalea Ln, Versailles, KY, 40383
About This Home
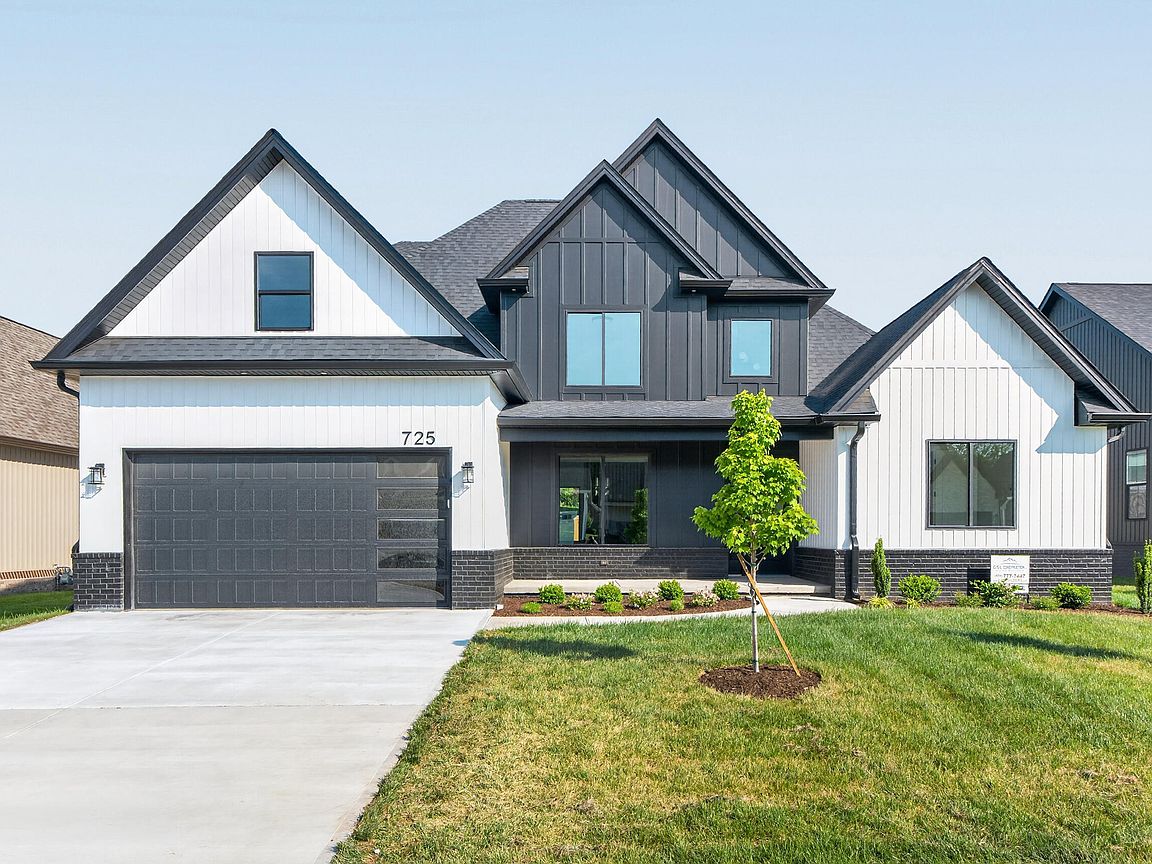
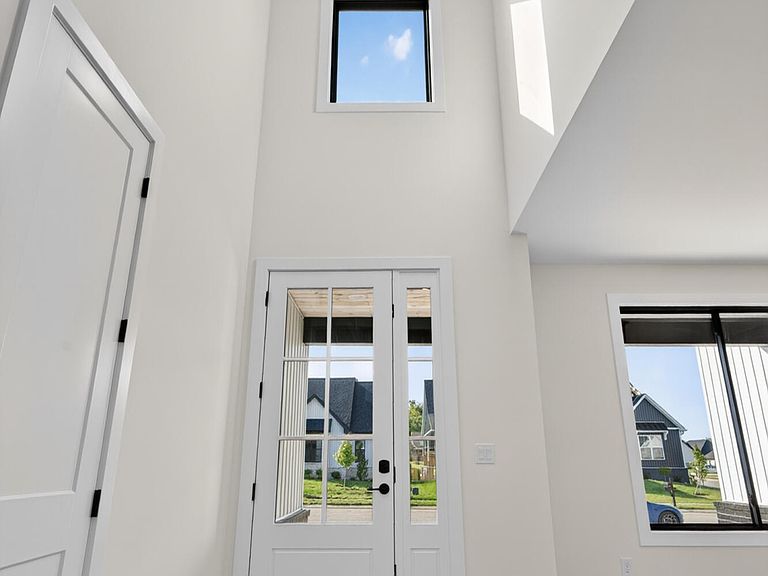
Situated in a peaceful, recently developed custom-built neighborhood 725 Azalea Lane seamlessly combines luxury finishes with everyday utility. Step through the grand foyer into a light filled great room highlighted by a cozy gas-log fireplace and custom design details. Chef's dream kitchen featuring beautiful quarts countertops, an expansive kitchen island, premium stainless steel appliances, and designer soft-close cabinetry. Enjoy the ultimate convenience of a first floor primary retreat boasting a spa-like en-suite bath with a walk-in, zero-entry shower, dual vanities, and a custom walk-in closet. Located in the prestigious The Legends community 725 Azalea Lane is quick and easy access to the Bluegrass Parkway, putting Lexington, Frankfort, and the Bluegrass Airport just a short drive away.
Getting Around
 Car-Dependent
 Very Limited Transit
 Somewhat Bikeable
Schools
Construction
Condition
- Property condition: New Construction
- Year built: 2025
Materials
- Foundation: Slab
- Roof: Shingle
- Construction materials: HardiPlank Type,Vinyl Siding
Type & Style
- Home type: SingleFamily
- Architectural style: Contemporary
- Property subType: Single Family Residence
Interior
Appliances
- Appliances included: Disposal,Dishwasher,Gas Range,Microwave,Refrigerator,Oven,Self Cleaning Oven,Vented Exhaust Fan
- Laundry features: Electric Dryer Hookup,Main Level
Bathroom2
- Level: First
Bathroom3
- Level: Second
Bedroom2
- Level: Second
Bedroom3
- Level: Second
Bedroom4
- Level: Second
Bedrooms & Bathrooms
- Bedrooms: 4
- Bathrooms: 3
- Full bathrooms: 2
- 1/2 bathrooms: 1
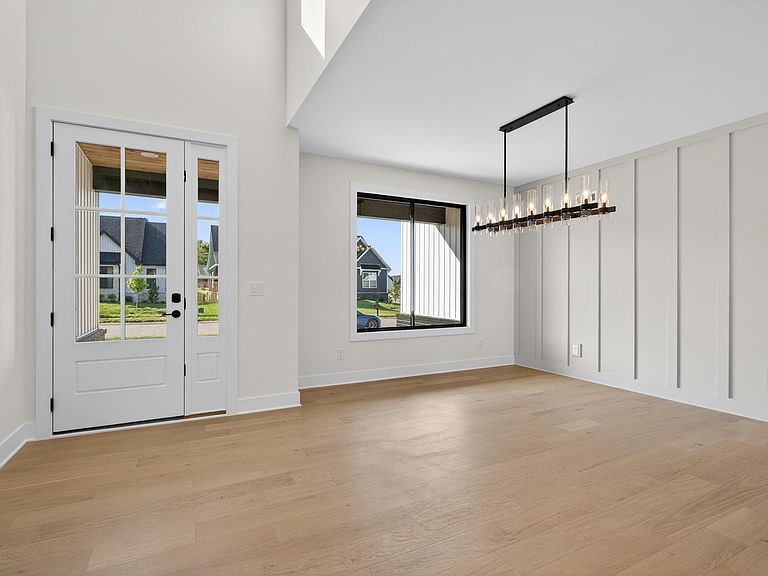
Dining Room
- Level: First
Features
- Breakfast Bar,Entrance Foyer,Eat-in Kitchen,Walk-In Closet(s),Ceiling Fan(s),Soaking Tub
- Window features: Insulated Windows,Screens
- Flooring: Carpet,Hardwood,Tile
- Number of fireplaces: 1
- Fireplace features: Gas Log,Great Room
- Fireplace: Yes
- Finished area below ground: 0
- Finished area above ground: 2,700
Foyer
- Level: First
Great Room
- Level: First
Heating & Cooling
- Heating features: Ceiling,Forced Air,Heat Pump,Natural Gas
- Cooling features: Central Air,Ceiling Fan(s),Gas,Heat Pump
Interior Area
- Total structure area: 2,700
- Total interior livable area: 2,700 sqft
Kitchen
- Level: First
Kitchen
- Level: First
Master Bathroom
- Level: First
Master Bedroom
- Level: First
Utility Room
- Level: First
Property
Details
- Parcel number: 30602602500
Features
- Levels: Two
Lot
- Lot size: 10,497 sqft
- Features: Landscaped,Few Trees
Parking
- Total spaces: 2
- Parking features: Attached Garage,Garage Door Opener,Garage Faces Front
- Has garage: Yes
- Attached garage spaces: 2
- Covered spaces: 2
- Has uncovered spaces: Yes