


7076 W County Hwy #I, Minong, WI, 54859
About This Home
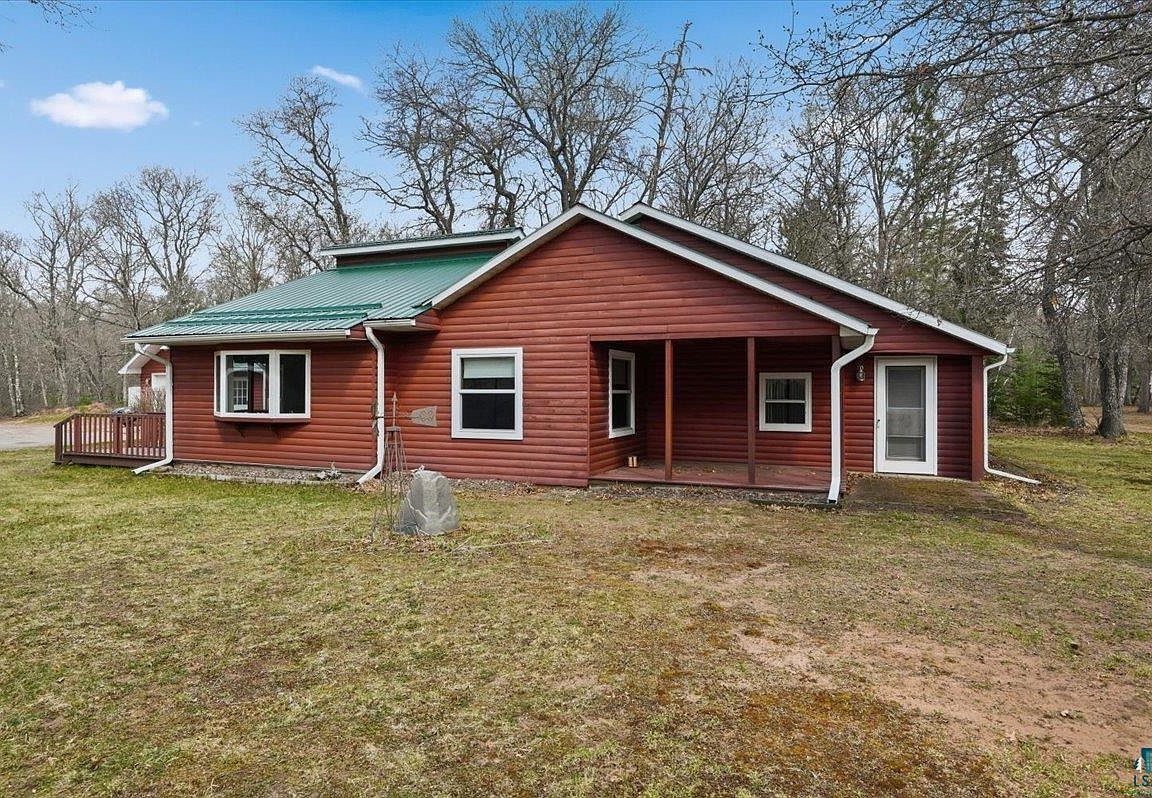
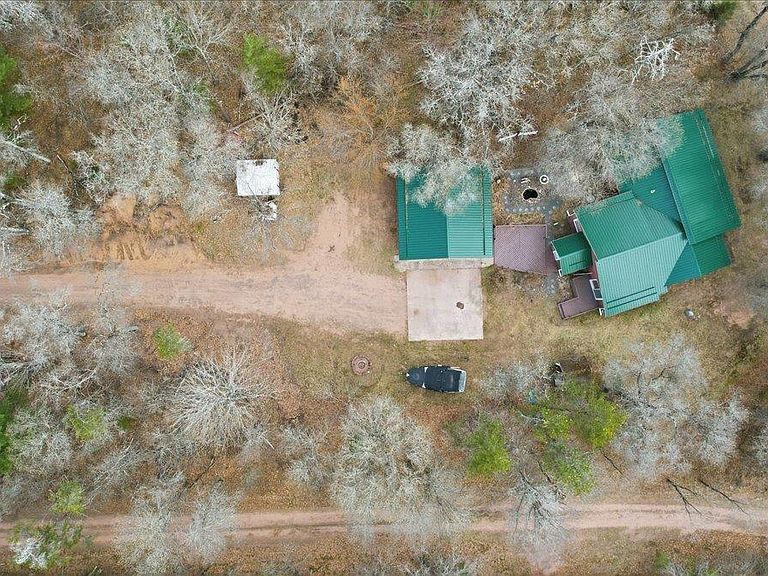
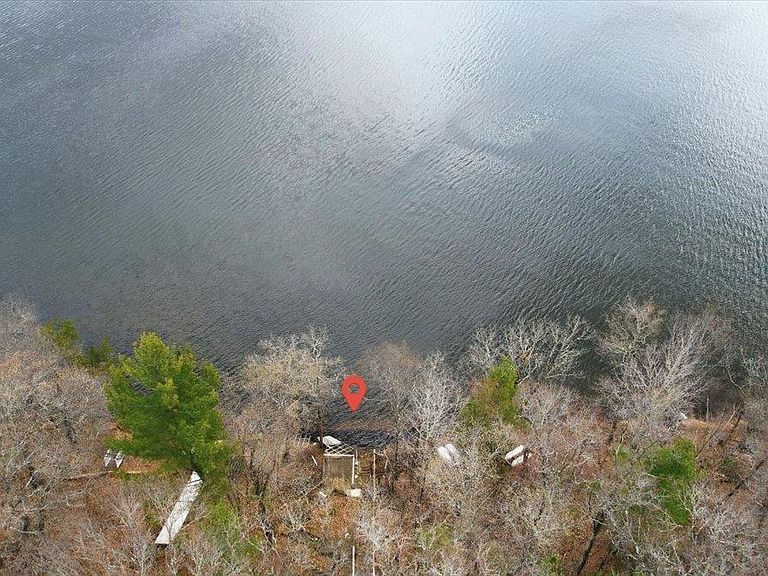
Discover this inviting 4-bedroom, 1-bath home on 3.26 wooded acres with direct frontage on beautiful Gilmore Lake in Minong, Wisconsin. Offering approximately 1,741 square feet of living space, this single-story ranch provides comfortable Northwoods living with fantastic lake access. Inside, you’ll find a bright living room, functional kitchen, dining area, and four bedrooms. One bedroom is particularly versatile — it features French doors and a patio door opening directly onto the exterior deck, making it ideal as a den, home office, or flexible guest space. A full bath and convenient main-floor laundry complete the practical layout.Step outside to the spacious wood deck — a wonderful spot for relaxing with your morning coffee or enjoying evening gatherings. A staircase leads down to the shoreline for access to swimming, fishing, kayaking, or other water activities. The 3.26-acre wooded lot provides wonderful privacy among mature trees. You’ll also appreciate the detached 2-car garage, additional storage buildings, a fire pit for cozy gatherings, and the sand/gravel driveway offering plenty of parking. Gilmore Lake is a peaceful 371-acre spring-fed lake ideal for year-round recreation. The Minong area in Washburn County is a Northwoods paradise with abundant amenities: hike or ski the nearby Totogatic Trail, explore the 104-mile Wild Rivers State Trail (great for biking, hiking, snowmobiling, and crossing the scenic Namekagon River), enjoy extensive ATV and snowmobile trail networks, plus public lands, rivers, and excellent fishing and boating.Whether you’re looking for a year-round residence or a weekend retreat, this property delivers the perfect blend of comfort, nature, and recreation. Come make this house Your Home- Call for a private showing.
Getting Around
 Car-Dependent
 Very Limited Transit
 Somewhat Bikeable
Schools
Construction
Condition
- Year built: 1938
Materials
- Roof: Metal
- Construction materials: Vinyl,Frame/Wood
Type & Style
- Home type: SingleFamily
- Architectural style: Ranch
- Property subType: Single Family Residence
Interior
Appliances
- Appliances included: Water Heater-Gas,Water Heater-Tankless,Dryer,Range,Refrigerator,Washer
- Laundry features: Main Level,Dryer Hook-Ups,Washer Hookup
Basement
- Basement: N/A
Bathroom
- Level: Main
- Area: 99
- Dimensions: 11 x 9
Bedroom
- Level: Main
- Area: 132
- Dimensions: 11 x 12
Bedroom
- Level: Main
- Area: 209
- Dimensions: 11 x 19
Bedroom
- Level: Main
- Area: 195
- Dimensions: 15 x 13
Bedrooms & Bathrooms
- Bedrooms: 4
- Bathrooms: 1
- Full bathrooms: 1
- Main level bedrooms: 1
Dining Room
- Level: Main
- Area: 136
- Dimensions: 17 x 8
Features
- Ceiling Fan(s),Eat In Kitchen,Kitchen Island,Natural Woodwork,Vaulted Ceilings,Walk-In Closet(s),Foyer-Entrance
- Window features: Energy Windows
- Finished area below ground: 0
- Finished area above ground: 1,741
Foyer
- Level: Main
- Area: 42
- Dimensions: 6 x 7
Heating & Cooling
- Heating features: Baseboard,Boiler,Ductless
- Cooling features: Ductless
Interior Area
- Total interior livable area: 1,741 sqft
Kitchen
- Level: Main
- Area: 128
- Dimensions: 16 x 8
Laundry
- Level: Main
- Area: 16
- Dimensions: 8 x 2
Living Room
- Level: Main
- Area: 360
- Dimensions: 18 x 20
Master Bedroom
- Level: Main
- Area: 396
- Dimensions: 22 x 18
Property
Details
- Parcel number: PIN: 6503024212205 05001005000
- Zoning description: Residential
- Foundation area: 56
Features
- Patio & porch: Deck
- Exterior features: Dock,Rain Gutters
- Has view: Yes
- View description: Inland Lake,Typical
- Has water view: Yes
- Water view: Lake
- On waterfront: Yes
- Waterfront features: Inland Lake,Waterfront Access(Private),Shoreline Characteristics(Sand,Elevation-High,Shore-Beach)
- Waterbody name: Gilmore
- Frontage length: 50
Lot
- Lot size: 3.26 Acres
- Features: Accessible Shoreline,Tree Coverage - Light,Tree Coverage - Medium,High
- Lot size dimensions: 166 x 1033 x 335 x 50 x 320 x 15 x 1076
Parking
- Total spaces: 2
- Parking features: Off Street,RV Parking,Gravel,Detached,Electrical Service
- Has garage: Yes
- Attached garage spaces: 2
- Covered spaces: 2
- Has uncovered spaces: Yes
Climate Risk is Financial Risk
Every home has a financial story beyond the listing price. Below, you’ll see the climate risks that could affect this property — and in Bills & Affordability, how those risks may influence repairs, insurance, utilities, and long-term value.
Biggest Threats for This Home
- Cold Wave

- Lightning

- Hail

- Inland Flooding

- Strong Wind

- Winter Weather

How This Home’s Risks Compare
FEMA Declared Disasters Across Wisconsin Counties
Understanding the Costs
Financial advisors generally recommend spending no more than 30% of your gross household income on housing costs. In practice, many households stretch to 35% or beyond — especially in high-cost markets.
Estimated Costs Today
| Monthly | Annual | |
|---|---|---|
| Mortgage | $2,022 | $24,264 |
| Home Insurance * | $161 | $1,932 |
| Property Taxes | $326 | $3,912 |
| Electricity | $171 | $2,054 |
| Total | $2,680 | $32,160 |
Income You'd Need if You Spent...
Wisconsin FAIR Plan Programs

How Costs Could Change Over Time
Climate risk is quickly impacting all of the major home ownership costs. Adjust the growth rates and percentage of income spent on housing below to see how your housing costs could change over the next 10 years — and what income you'd need to keep up.
Comparing Against the Market
Price Per Sq Ft
vs Other Active Listings
Avg $/sqft
vs Homes Sold Last Month
Median $/sqft
Current Market Trends
Median Price Per Square Foot
The median price per square foot of homes sold in this area each month. Compare this to this listing's price per square foot to gauge whether the home is priced in line with recent sales.
Historicals for This Listing
Zestimate History ($/sqft)
Price History
| Date | Event | Price |
|---|---|---|
| 2026-05-05 | Listed for sale | $475,000 |
 View on Zillow