

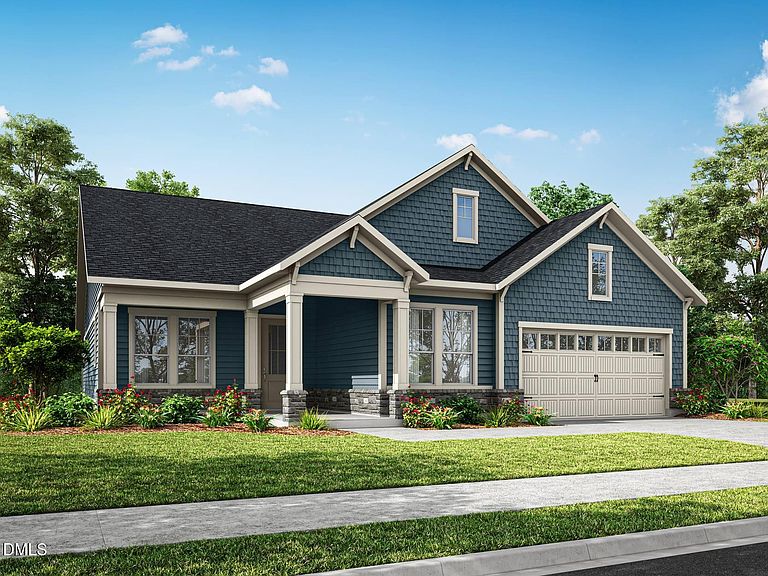


290 Streamside Ter, Fuquay Varina, NC, 27526
About This Home
New Construction in Award-Winning Serenity Community - Fuquay-Varina, NC | Active Adult 55+ Living! Welcome to luxury living in the highly sought-after Serenity community in Fuquay-Varina--an award-winning Active Adult 55+ neighborhood designed for connection, comfort, and resort-style amenities. This stunning Foxtail Manor floorplan offers 2,278sq ft of meticulously designed living space, including 3 bedrooms, 3 full baths and a spacious outdoor covered patio complete with outdoor fireplace. Enjoy effortless ranch-style living with an open concept layout that brings modern elegance and everyday functionality together. The gourmet kitchen is a chef's dream featuring GE appliances, wall oven, and high-end finishes throughout. The expansive island and adjacent dining area seamlessly connect to the living room leading to your spacious covered patio with outdoor fireplace, ideal for morning coffee or relaxing evenings under the stars. Retreat to the spacious primary suite complete with a large walk in shower and ample walk-in closet. Two additional bedrooms, one with and on suite provide flexibility for guests or hobbies. (Foxtail Manor Model Tour) https://www.tripointehomes.com/nc/raleigh/the-meadows-collection-at-serenity/foxtail-manor/ Located in the Active Adult phase of Serenity, homeowners will enjoy future access to a dedicated amenity center featuring a clubhouse, pool with lap lanes, pickleball courts, outdoor gathering spaces, and a full-time lifestyle director curating events, clubs, and excursions year-round. As a resident of Serenity, you'll also enjoy access to the master-planned community's incredible shared amenities, including: Resort-style pool & clubhouse Fitness center and yoga room Walking trails & pocket parks Pickle Ball Bocce ball and shuffleboard Serenity combines small-town charm with unmatched convenience--just minutes from downtown Fuquay-Varina, shopping, dining, medical facilities, and nearby Raleigh. This is more than a home--it's a lifestyle. Don't miss your chance to live your best life in Serenity--Fuquay-Varina's premier 55+ community. Schedule your private tour today!
Getting Around
 Car-Dependent
 Very Limited Transit
 Somewhat Bikeable
Schools
Construction
Condition
- New construction: Yes
- Year built: 2026
Materials
- Foundation: Slab
- Roof: Shingle
- Construction materials: HardiPlank Type
Notable Dates
- Major remodel year: 2026
Other
- Builder name: Tri Pointe Homes
Type & Style
- Home type: SingleFamily
- Architectural style: Ranch, Traditional
- Property subType: Single Family Residence,Residential
Interior
Appliances
- Appliances included: Built-In Electric Oven,Cooktop,Dishwasher,Disposal,Exhaust Fan,Gas Cooktop,Gas Water Heater,Microwave,Plumbed For Ice Maker,Range Hood,Self Cleaning Oven,Smart Appliance(s),Stainless Steel Appliance(s),Tankless Water Heater,Vented Exhaust Fan,Oven
- Laundry features: Laundry Room,Main Level
Bedrooms & Bathrooms
- Bedrooms: 3
- Bathrooms: 3
- Full bathrooms: 3
Features
- Bathtub/Shower Combination,Double Vanity,Entrance Foyer,Kitchen Island,Open Floorplan,Master Downstairs,Smart Home,Walk-In Closet(s),Water Closet
- Flooring: Carpet,Ceramic Tile,Vinyl
- Number of fireplaces: 2
- Fireplace features: Gas,Great Room,Outside
- Fireplace: Yes
- Finished area below ground: 0
- Finished area above ground: 2,278
- Common walls with other units/homes: No Common Walls
Heating & Cooling
- Heating features: Fireplace(s),Forced Air,Natural Gas
- Cooling features: Ceiling Fan(s),Central Air,Exhaust Fan
Interior Area
- Total structure area: 2,278
- Total interior livable area: 2,278 sqft
Property
Details
- Parcel number: 0645940525.000
- Special condition: Standard
Features
- Levels: One
- Stories: 1
- Pool features: Community
- Patio & porch: Covered
- Exterior features: Smart Lock(s)
- Has view: Yes
Lot
- Lot size: 8,276 sqft
- Features: Back Yard
Parking
- Total spaces: 2
- Parking features: Garage,Garage Door Opener,Garage Faces Front
- Has garage: Yes
- Attached garage spaces: 2
- Covered spaces: 2
- Has uncovered spaces: Yes
Climate Risk is Financial Risk
Every home has a financial story beyond the listing price. Below, you’ll see the climate risks that could affect this property — and in Bills & Affordability, how those risks may influence repairs, insurance, utilities, and long-term value.
Biggest Threats for This Home
- Hurricane

- Heat Wave

- Ice Storm

- Lightning

- Tornado

- Winter Weather

How This Home’s Risks Compare
FEMA Declared Disasters in Harnett County and North Carolina
Understanding the Costs
Financial advisors generally recommend spending no more than 30% of your gross household income on housing costs. In practice, many households stretch to 35% or beyond — especially in high-cost markets.
Estimated Costs Today
| Monthly | Annual | |
|---|---|---|
| Mortgage | $3,499 | $41,988 |
| Home Insurance * | $220 | $2,640 |
| Property Taxes | $392 | $4,704 |
| Electricity | $212 | $2,546 |
| Total | $4,323 | $51,876 |
Income You'd Need if You Spent...
North Carolina FAIR Plan Programs



How Costs Could Change Over Time
Climate risk is quickly impacting all of the major home ownership costs. Adjust the growth rates and percentage of income spent on housing below to see how your housing costs could change over the next 10 years — and what income you'd need to keep up.
Comparing Against the Market
Price Per Sq Ft
vs Other Active Listings
Avg $/sqft
vs Homes Sold Last Month
Median $/sqft
Current Market Trends
Median Price Per Square Foot
The median price per square foot of homes sold in this area each month. Compare this to this listing's price per square foot to gauge whether the home is priced in line with recent sales.
Historicals for This Listing
Zestimate History ($/sqft)
Price History
| Date | Event | Price |
|---|---|---|
| 2026-05-05 | Listed for sale | $692,134 |
 View on Zillow