


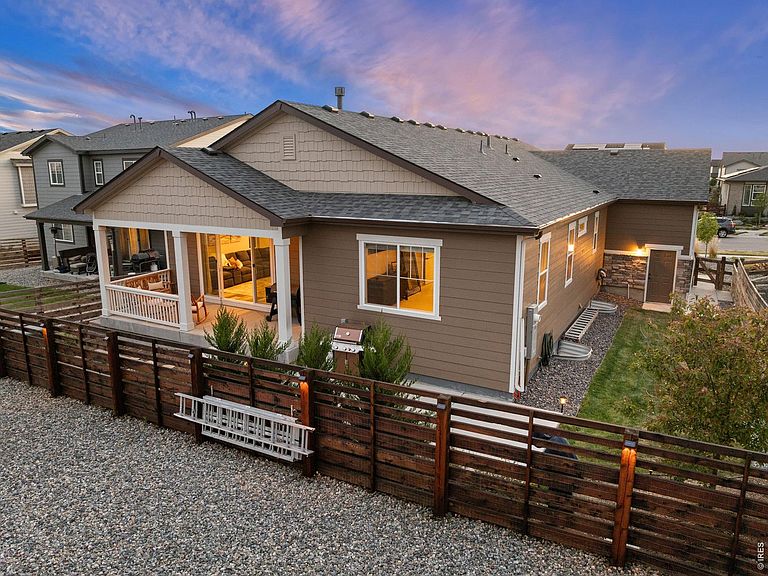


3988 Grand Baker St, Aurora, CO, 80019
About This Home
Luxurious Main-Floor Living in The Aurora Highlands! Discover this meticulously upgraded ranch estate featuring 5 bedrooms, 3 bathrooms, and just over 3,500 finished square feet of designer space. This residence offers the perfect intersection of sophisticated architecture and modern comfort in Aurora's premier art-forward community. The open-concept main level is defined by wide-plank flooring and soaring ceilings. The heart of the home is a gourmet chef's kitchen equipped with premium granite countertops, a large central island, a professional gas cooktop with a high-capacity hood vent, and double ovens. The primary sanctuary provides a spa-inspired retreat, featuring a frameless glass shower enclosure and elegant 8-inch widespread faucets. Entertain with ease in the 1,500 sq. ft. professionally finished basement. This expansive lower level includes a secondary living zone with a stylish bar and kitchenette, a full guest bathroom, and two additional bedrooms-perfect for a fitness studio, home theater, or executive office. Experience Colorado's indoor-outdoor lifestyle through the double-wide slider leading to a private, fully landscaped backyard with a covered rear patio. The property also features a 3-car garage and a charming covered front porch. EXECUTIVE TURN-KEY OPPORTUNITY: For the buyer seeking a seamless transition, this home is available as a fully furnished estate. Skip the designer lead times and move into a curated interior featuring high-end pieces from Pottery Barn, LA-Z-Boy, and Woodley's, along with lifestyle extras like an Olhausen shuffleboard table and a Peloton Bike+. Located steps from the acclaimed Hogan Park at Highlands Creek, 21 miles of trails, and future world-class amenities including the Beach Club and Ice Center, 3988 Grand Baker Street is more than a home-it is a legacy.
Getting Around
 Car-Dependent
 No Nearby Transit
 Somewhat Bikeable
Schools
Construction
Condition
- Year built: 2022
Materials
- Roof: Composition
- Construction materials: Frame,Brick,Composition
Type & Style
- Home type: SingleFamily
- Architectural style: Contemporary
- Property subType: Single Family Residence
Interior
Appliances
- Appliances included: Gas Range,Double Oven,Dishwasher,Refrigerator,Bar Fridge,Washer,Dryer,Microwave,Disposal
Basement
- Has basement: Yes
- Basement: Full,Partially Finished,Built-In Radon,Sump Pump
Bedroom2
- Level: Basement
- Area: 289
- Dimensions: 17 x 17
Bedroom3
- Level: Basement
- Area: 168
- Dimensions: 14 x 12
Bedroom4
- Level: Main
- Area: 130
- Dimensions: 10 x 13
Bedroom5
- Level: Main
- Area: 130
- Dimensions: 10 x 13
Bedrooms & Bathrooms
- Bedrooms: 5
- Bathrooms: 3
- Full bathrooms: 1
- 3/4 bathrooms: 2
- Main level bathrooms: 2
Dining Room
- Level: Main
- Area: 198
- Dimensions: 11 x 18
Features
- Eat-in Kitchen,Separate Dining Room,Open Floorplan,Pantry,Walk-In Closet(s),Kitchen Island,High Ceilings,Split Bedroom Plan
- Window features: Window Coverings
- Fireplace features: Gas,Living Room
- Fireplace: Yes
- Finished area below ground: 2,008
- Finished area above ground: 2,008
Great Room
- Level: Basement
- Area: 651
- Dimensions: 31 x 21
Heating & Cooling
- Heating features: Forced Air
- Cooling features: Central Air,Ceiling Fan(s)
Interior Area
- Total structure area: 4,016
- Total interior livable area: 4,016 sqft
Kitchen
- Level: Main
- Area: 180
- Dimensions: 12 x 15
Laundry
- Level: Main
- Area: 63
- Dimensions: 9 x 7
Living Room
- Level: Main
- Area: 228
- Dimensions: 12 x 19
Primary Bedroom
- Features: 3/4 Primary Bath
- Level: Main
- Area: 408
- Dimensions: 24 x 17
Property
Accessibility
- Accessibility features: Level Lot,Main Floor Bath,Accessible Bedroom,Main Level Laundry
Details
- Parcel number: R0206007
- Zoning: RES
- Special condition: Private Owner
- Exclusions: Sellers Personal Property
Features
- Levels: One
- Stories: 1
- Patio & porch: Patio
- Exterior features: Sprinkler System
- Fencing: Wood
Lot
- Lot size: 6,792 sqft
- Features: Level,Paved,Curbs,Gutters,Sidewalks,Street Light
Parking
- Total spaces: 3
- Parking features: Attached,>8' Garage Door
- Has garage: Yes
- Attached garage spaces: 3
- Covered spaces: 3
Climate Risk is Financial Risk
Every home has a financial story beyond the listing price. Below, you’ll see the climate risks that could affect this property — and in Bills & Affordability, how those risks may influence repairs, insurance, utilities, and long-term value.
Biggest Threats for This Home
- Hail

- Winter Weather

- Cold Wave

- Lightning

- Strong Wind

- Tornado

- Wildfire

How This Home’s Risks Compare
FEMA Declared Disasters Across Colorado Counties
Understanding the Costs
Financial advisors generally recommend spending no more than 30% of your gross household income on housing costs. In practice, many households stretch to 35% or beyond — especially in high-cost markets.
Estimated Costs Today
| Monthly | Annual | |
|---|---|---|
| Mortgage | $4,044 | $48,528 |
| Home Insurance * | $346 | $4,152 |
| Property Taxes | $439 | $5,268 |
| Electricity | $303 | $3,638 |
| Total | $5,132 | $61,584 |
Income You'd Need if You Spent...
Colorado FAIR Plan Programs
How Costs Could Change Over Time
Climate risk is quickly impacting all of the major home ownership costs. Adjust the growth rates and percentage of income spent on housing below to see how your housing costs could change over the next 10 years — and what income you'd need to keep up.
Comparing Against the Market
Price Per Sq Ft
vs Other Active Listings
Avg $/sqft
vs Homes Sold Last Month
Median $/sqft
Current Market Trends
Median Price Per Square Foot
The median price per square foot of homes sold in this area each month. Compare this to this listing's price per square foot to gauge whether the home is priced in line with recent sales.
Historicals for This Listing
Zestimate History ($/sqft)
Price History
| Date | Event | Price |
|---|---|---|
| 2026-05-08 | Listed for sale | $799,900 |
 View on Zillow