




13 Regal Road, Stuyvesant, NY, 12173
About This Home
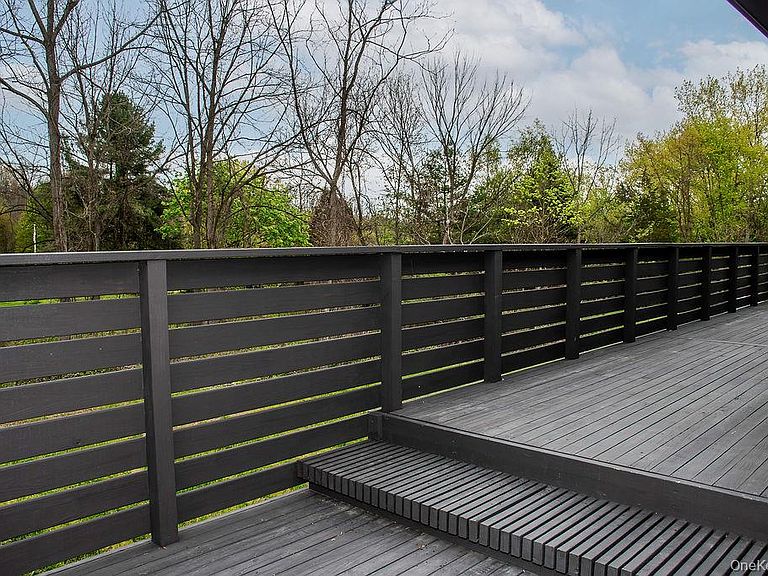
Designed for energy efficiency and modern minimalist living, this thoughtfully crafted two-bedroom, one-bath home was built with exceptional attention to detail—both seen and unseen. From the framing materials to the custom millwork, every element was carefully selected for quality, durability, and timeless design. Set into a hillside at the edge of a transitioning neighborhood, the home was designed to maximize both privacy and natural light. The street-facing side features minimal windows, while the rear opens dramatically with large sliding glass doors leading to a private deck and yard below. The main level offers a clean, direct layout centered around the kitchen, living space, and staircase to the lower level. Vaulted wood ceilings and hardwood floors run throughout, creating a warm, airy atmosphere. The kitchen features European-style cabinetry, built-in appliances, and a handcrafted Venetian plaster backsplash. At the heart of the home is a spacious spa-like bath with a curbless shower, wall-hung vanity, and European toilet. The primary bedroom occupies the east side of the home and includes a generous walk-in dressing/laundry room that can be tailored to suit a variety of needs. The lower level includes a second bedroom or office, a large flexible living/media/work-from-home space, and the mechanical room. Energy-efficient features include: • Continuous exterior insulation • High-performance Marvin windows • Dual-fuel high-efficiency heating and cooling system (heat pump + propane backup) A rare opportunity to own a carefully designed, architecturally distinctive home that balances efficiency, privacy, and modern simplicity. Schedule your private showing today.
Getting Around
 Car-Dependent
 Very Limited Transit
 Somewhat Bikeable
Schools
Construction
Condition
- Property condition: Actual
- Year built: 2025
Materials
- Construction materials: Foam Insulation,Frame,HardiPlank Type,Recycled/Renewable Materials
Notable Dates
- Major remodel year: 2025
Type & Style
- Home type: SingleFamily
- Architectural style: Mid-Century Modern
- Property subType: Single Family Residence,Residential
Interior
Appliances
- Appliances included: Dishwasher,Dryer,Electric Oven,Gas Cooktop,Refrigerator,Washer
Basement
- Has basement: Yes
- Basement: Finished,Full,Storage Space,Walk-Out Access
Bathroom1
- Level: First
Bedroom1
- Level: First
Bedroom2
- Level: Basement
Bedrooms & Bathrooms
- Bedrooms: 2
- Bathrooms: 1
- Full bathrooms: 1
Family Room
- Level: Basement
Features
- First Floor Bedroom,First Floor Full Bath,Built-in Features,Cathedral Ceiling(s),Ceiling Fan(s),Chefs Kitchen,Eat-in Kitchen,High Ceilings,High Speed Internet,Kitchen Island,Open Floorplan,Open Kitchen,Smart Thermostat
- Flooring: Concrete,Tile,Wood
- Attic: Scuttle
Heating & Cooling
- Heating features: Heat Pump,Hot Air,Propane
- Cooling features: Central Air,ENERGY STAR Qualified Equipment
Interior Area
- Total structure area: 1,600
- Total interior livable area: 800 sqft
Kitchen
- Level: First
Living Room
- Level: First
Property
Details
- Parcel number: 10500007200400040010000000
- Special condition: None
Lot
- Lot size: 9,583 sqft
Parking
- Total spaces: 4
- Parking features: Driveway
- Has uncovered spaces: Yes