


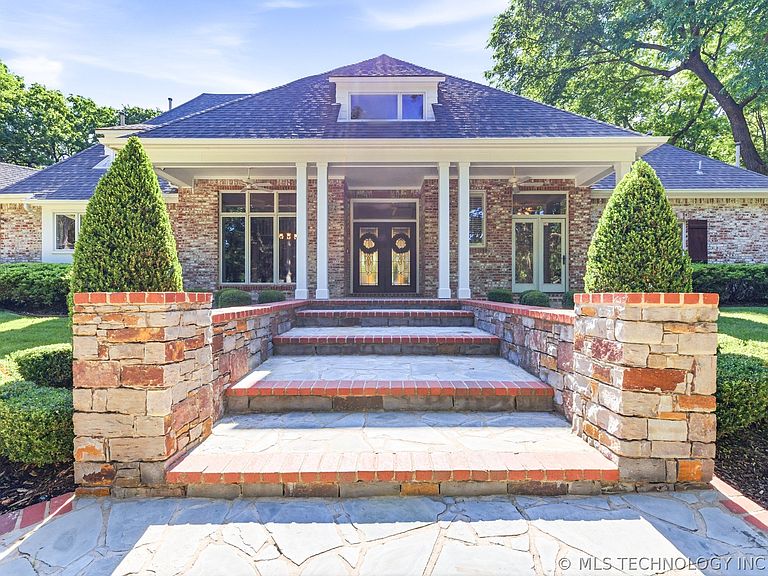
7237 S 26th West Ave, Tulsa, OK, 74132
About This Home
Properties like this only come around once in a great while. A classic and timeless beauty, this custom-built, one owner home is wonderfully maintained. You will not find a cleaner more preserved property than this one! The front/backyard has beautiful extensive landscaping & the backyard retaining wall has a gorgeous, bridged waterfall. The stone courtyard begs you to sit awhile & enjoy the trees or relax on the trek deck with hot tub. The backyard features a separate play area with built-in playground equipment. There's a dog run, paddock & a 40x30 pole barn with 2 garage doors, ready to make your own. Horses permitted. The paddock features a wooded trail, perfect for a walk in nature. The property backs up to Stone Creek @ Page Belcher Golf course & is also on the corner of a dead-end street - easy access to paddock & barn. The large porches welcome you inside where you'll find hardwood floors throughout. Large formals overlook the porch, waterfall/courtyard. The open concept island kitchen is spacious with a tree-top view & nook with built-ins. These areas & the family room feature knotty pine cabinetry, beams, columns & granite counters. There's also an office with built-ins & closet. Also downstairs is the laundry room & 2 powder baths. The recently updated primary bedroom suite is sure to please with separate exercise room, dressing area & large walk-in closet. The primary bath has double vanities, stand-alone tub and walk-in shower. Beautiful tile, quartz counters & gorgeous chandelier. Two staircases access the 2nd floor featuring 2 large bedrooms with walk-in closets, built-ins and a Jack and Jill bath, each with its own vanity area. The 4th bedroom is flexible, styled as a game room now, with a walk-in closet & private bath. The spacious loft is perfect for reading/playing plus a built-in desk. 3 walk-in attics make storage easy. The freshly painted garage has built-in cabinetry & closet. Don't miss this beauty!
Getting Around
 Car-Dependent
 Some Transit
 Somewhat Bikeable
Schools
Construction
Condition
- Year built: 1994
Materials
- Foundation: Slab
- Roof: Asphalt,Fiberglass
- Construction materials: Brick,Wood Frame
Type & Style
- Home type: SingleFamily
- Architectural style: Other
- Property subType: Single Family Residence
Interior
Appliances
- Appliances included: Built-In Range,Built-In Oven,Double Oven,Dryer,Dishwasher,Freezer,Disposal,Gas Water Heater,Microwave,Oven,Range,Refrigerator,Water Softener,Water Heater,Washer,Plumbed For Ice Maker
- Laundry features: Washer Hookup,Electric Dryer Hookup,Gas Dryer Hookup
Basement
- Basement: None
Bathroom
- Level: First
Bedroom
- Level: Second
Bedroom
- Level: Second
Bedroom
- Level: Second
Bedrooms & Bathrooms
- Bedrooms: 4
- Bathrooms: 5
- Full bathrooms: 3
- 1/2 bathrooms: 2
Bonus Room
- Level: First
Bonus Room
- Level: Second
Den
- Level: First
Dining Room
- Level: First
Features
- Granite Counters,High Ceilings,Quartz Counters,Stone Counters,Cable TV,Ceiling Fan(s),Electric Oven Connection,Gas Range Connection,Programmable Thermostat
- Window features: Casement Window(s),Skylight(s),Wood Frames,Insulated Windows
- Flooring: Carpet,Hardwood,Tile
- Number of fireplaces: 1
- Fireplace features: Gas Log,Gas Starter
- Fireplace: Yes
Game Room
- Level: Second
Heating & Cooling
- Heating features: Central,Gas,Multiple Heating Units,Zoned
- Cooling features: Central Air,3+ Units,Zoned
Interior Area
- Total structure area: 5,559
- Total interior livable area: 5,559 sqft
Kitchen
- Level: First
Living Room
- Level: First
Office
- Level: First
Primary Bathroom
- Level: First
Primary Bedroom
- Level: First
Utility Room
- Level: First
Property
Details
- Parcel number: 71935821061950
- Horse amenities: Horses Allowed
Features
- Levels: Two
- Stories: 2
- Pool features: None
- Patio & porch: Covered,Deck,Patio,Porch
- Exterior features: Dog Run,Sprinkler/Irrigation,Landscaping,Lighting,Other,Rain Gutters
- Has spa: Yes
- Spa features: Hot Tub
- Fencing: Chain Link,Other,Partial,Privacy
- Frontage type: Golf Course
- Topography of land: Sloping
- Horses can be raised: Yes
- Living area range: 5500-5750 SqFt
Lot
- Lot size: 3.80 Acres
- Features: Corner Lot,Mature Trees,On Golf Course,Sloped,Wooded
Parking
- Total spaces: 3
- Parking features: Attached,Garage,Shelves,Storage,Workshop in Garage
- Has garage: Yes
- Attached garage spaces: 3
- Covered spaces: 3
Climate Risk is Financial Risk
Every home has a financial story beyond the listing price. Below, you’ll see the climate risks that could affect this property — and in Bills & Affordability, how those risks may influence repairs, insurance, utilities, and long-term value.
Biggest Threats for This Home
- Heat Wave

- Ice Storm

- Strong Wind

- Tornado

How This Home’s Risks Compare
FEMA Declared Disasters in Tulsa County and Oklahoma
Understanding the Costs
Financial advisors generally recommend spending no more than 30% of your gross household income on housing costs. In practice, many households stretch to 35% or beyond — especially in high-cost markets.
Estimated Costs Today
| Monthly | Annual | |
|---|---|---|
| Mortgage | $8,090 | $97,080 |
| Home Insurance | $1,024 | $12,288 |
| Property Taxes | $1,306 | $15,672 |
| Electricity | $413 | $4,962 |
| Total | $10,833 | $129,996 |
Income You'd Need if You Spent...
How Costs Could Change Over Time
Climate risk is quickly impacting all of the major home ownership costs. Adjust the growth rates and percentage of income spent on housing below to see how your housing costs could change over the next 10 years — and what income you'd need to keep up.
Comparing Against the Market
Price Per Sq Ft
vs Other Active Listings
Avg $/sqft
vs Homes Sold Last Month
Median $/sqft
Current Market Trends
Median Price Per Square Foot
The median price per square foot of homes sold in this area each month. Compare this to this listing's price per square foot to gauge whether the home is priced in line with recent sales.
Historicals for This Listing
Zestimate History ($/sqft)
Price History
| Date | Event | Price |
|---|---|---|
| 2026-05-06 | Listed for sale | $1,600,000 |
 View on Zillow