


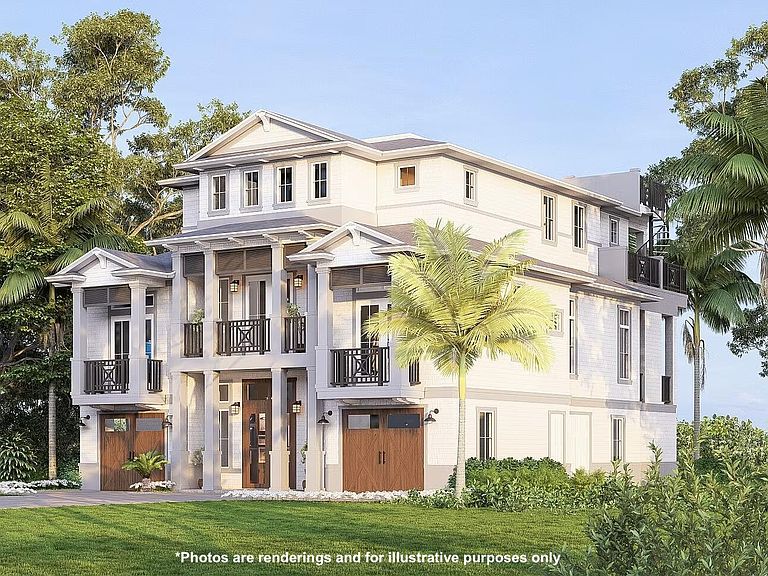


188 Dockside Drive, Hampstead, NC, 28443
About This Home
Introducing the Leeward floor plan by Bluecrest Homes, a thoughtfully designed coastal residence set on over an acre of premier Intracoastal Waterway frontage in Hampstead's newest waterfront development, Delamar. Beyond the private gates, you'll find an amenity-rich community offering a neighborhood pool, clubhouse, fitness center, private boat ramp, boat slips and more, all set within a mature coastal landscape reminiscent of Charleston and Hilton Head Island, with century-old live oaks and natural beauty at every turn. This expansive floor plan features 5 bedrooms, 4 full baths, and 2 half baths, blending refined architecture with effortless livability. Designed to maximize both comfort and connection to the surrounding landscape, the home provides generous indoor-outdoor living spaces, multiple covered porches, and elevated vantage points to take in sweeping ICW views. Inside, the layout is both functional and elegant, anchored by an open-concept main living area ideal for entertaining, while still offering private retreats for family and guests. A top-floor primary suite provides unmatched views from both the bedroom and balcony, as does a secondary bedroom that takes full advantage of the home's thoughtful layout and elevation. The Leeward's design embraces the coastal lifestyle, with ample room for hosting, relaxing, and enjoying life on the water. Positioned on a rare, oversized homesite, the property offers exceptional privacy, room to create a custom outdoor oasis, and direct access to one of coastal North Carolina's most sought-after waterways.
Getting Around
 Car-Dependent
 Very Limited Transit
 Somewhat Bikeable
Schools
Construction
Condition
- New construction: Yes
- Year built: 2027
Materials
- Foundation: Raised,Slab
- Roof: Architectural Shingle
- Construction materials: Fiber Cement,Wood Frame
Type & Style
- Home type: SingleFamily
- Property subType: Single Family Residence
Interior
Appliances
- Appliances included: Built-In Microwave,Disposal,Dishwasher,Gas Range
- Laundry features: Dryer Hookup,Washer Hookup,Laundry Room
Bedroom2
- Level: Main
Bedroom3
- Level: Upper
Bedroom4
- Level: Upper
Bedroom5
- Level: Main
Bedrooms & Bathrooms
- Bedrooms: 5
- Bathrooms: 6
- Full bathrooms: 4
- 1/2 bathrooms: 2
Dining Room
- Level: Main
Features
- Walk-in Closet(s),High Ceilings,Entrance Foyer,Solid Surface,Whole-Home Generator,Kitchen Island,Pantry,Walk-in Shower,Built-in Features,Walk-In Closet(s)
- Flooring: Tile
Great Room
- Level: Main
Heating & Cooling
- Heating features: Heat Pump,Electric
- Cooling features: Heat Pump
Interior Area
- Total structure area: 4,161
- Total interior livable area: 4,161 sqft
Kitchen
- Level: Main
Master Bedroom
- Level: Upper
Property
Details
- Parcel number: 42135882720000
- Zoning: R
- Special condition: Standard
Features
- Levels: Three Or More
- Patio & porch: Covered,Porch,Balcony
- Exterior features: Irrigation System,Outdoor Kitchen
- Fencing: None
- Has view: Yes
- View description: ICW
- On waterfront: Yes
- Waterfront features: Water Access Comm,ICW Front
- Frontage type: ICW Front
- Living area range: 4000 - 4499
Lot
- Lot size: 1.02 Acres
- Features: Water Access Comm
- Lot size dimensions: 80' x 558' x 80' x 550'
Parking
- Total spaces: 4
- Parking features: Garage Door Opener,On Site,Paved,Garage6
- Has garage: Yes
- Attached garage spaces: 4
- Covered spaces: 4
Climate Risk is Financial Risk
Every home has a financial story beyond the listing price. Below, you’ll see the climate risks that could affect this property — and in Bills & Affordability, how those risks may influence repairs, insurance, utilities, and long-term value.
Biggest Threats for This Home
- Hurricane

- Lightning

- Tornado

- Winter Weather

- Coastal Flooding

- Cold Wave

- Heat Wave

- Inland Flooding

- Ice Storm

- Strong Wind

How This Home’s Risks Compare
FEMA Declared Disasters in Pender County and North Carolina
Understanding the Costs
Financial advisors generally recommend spending no more than 30% of your gross household income on housing costs. In practice, many households stretch to 35% or beyond — especially in high-cost markets.
Estimated Costs Today
| Monthly | Annual | |
|---|---|---|
| Mortgage | $19,695 | $236,340 |
| Home Insurance * | $934 | $11,208 |
| Property Taxes | $1,785 | $21,420 |
| Electricity | $387 | $4,650 |
| Total | $22,801 | $273,612 |
Income You'd Need if You Spent...
North Carolina FAIR Plan Programs


How Costs Could Change Over Time
Climate risk is quickly impacting all of the major home ownership costs. Adjust the growth rates and percentage of income spent on housing below to see how your housing costs could change over the next 10 years — and what income you'd need to keep up.
Comparing Against the Market
Price Per Sq Ft
vs Other Active Listings
Avg $/sqft
vs Homes Sold Last Month
Median $/sqft
Current Market Trends
Median Price Per Square Foot
The median price per square foot of homes sold in this area each month. Compare this to this listing's price per square foot to gauge whether the home is priced in line with recent sales.
Historicals for This Listing
Zestimate History ($/sqft)
Price History
| Date | Event | Price |
|---|---|---|
| 2026-05-06 | Listed for sale | $3,895,000 |
 View on Zillow