


4305 Crowned Cir, Norman, OK, 73072
About This Home
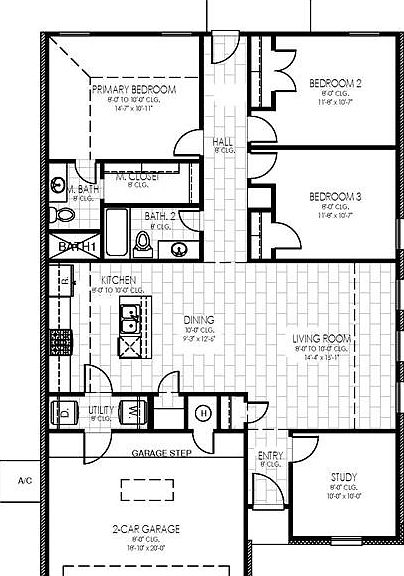
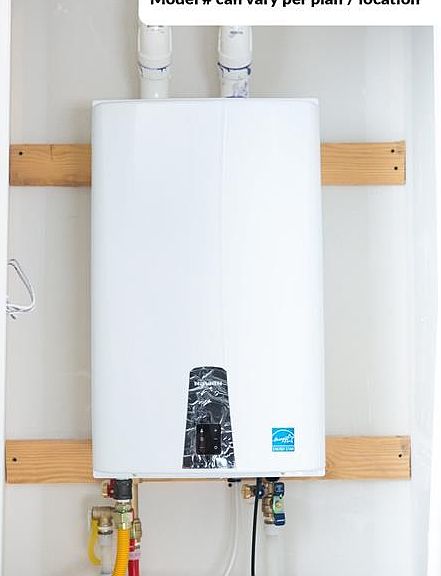
Located in the desirable Eagle Cliff West community in Norman, this new construction home offers a prime location just minutes from the University of Oklahoma, Lake Thunderbird, Sooner Mall, I-35, and a wide variety of dining and shopping. The neighborhood features a community playground and an established residential setting. The Maple floor plan offers a thoughtfully designed single-story layout with an open-concept kitchen, dining, and living area that maximizes natural light and functional space. This home features 3 bedrooms, 2 full bathrooms, and a versatile bonus room/office, providing flexibility for work, study, or additional living space. The private primary suite includes a spacious walk-in closet, with well-appointed secondary bedrooms and bath. Interior finishes include wood-look tile flooring throughout the main living areas. The kitchen is designed for both style and function, featuring quartz countertops, a tiled backsplash, soft-close cabinetry, a large pantry, and a stainless steel Samsung appliance package with a Wi-Fi-enabled gas range. Energy-efficient construction includes a 96% efficient tankless water heater, Low-E tilt-in vinyl windows with argon gas, R-44 attic insulation, R-15 wall insulation, radiant barrier roof decking, and LED lighting. Each home is independently tested twice by a third-party inspector for a certified HERS Index energy rating. Additional construction highlights include Tyvek® HomeWrap, a reinforced engineered foundation, 130 MPH-rated shingles with Scotchgard™, and R-8 insulated ductwork. The finished two-car garage includes painted walls and trim, attic access, and is pre-wired for a garage door opener. Backed by multiple warranties, including a 10-year structural warranty, the Maple floor plan delivers quality construction, modern finishes, and energy efficiency in a growing Norman community.
Getting Around
 Car-Dependent
 Very Limited Transit
 Somewhat Bikeable
Schools
Construction
Condition
- Year built: 2026
Materials
- Foundation: Slab
- Construction materials: Brick & Frame
Other
- Builder name: Home Creations
Type & Style
- Home type: SingleFamily
- Architectural style: Traditional
- Property subType: Single Family Residence
Interior
Appliances
- Appliances included: Dishwasher,Disposal,Microwave,Gas Oven,Gas Range
- Laundry features: Laundry Room
Bedrooms & Bathrooms
- Bedrooms: 3
- Bathrooms: 2
- Full bathrooms: 2
Features
- Combo Woodwork
- Window features: Double Pane,Low-Emissivity Windows
- Flooring: Combination,Carpet,Tile
- Fireplace features: None
Heating
- Heating features: Has Heating (Unspecified Type)
Interior Area
- Total structure area: 1,416
- Total interior livable area: 1,416 sqft
Property
Details
- Parcel number: 4305NONECrowned73072
- Special condition: None
Features
- Levels: One
- Stories: 1
- Patio & porch: Porch
Lot
- Lot size: 6,398 sqft
- Features: Interior Lot
Parking
- Total spaces: 2
- Parking features: Garage
- Has garage: Yes
- Attached garage spaces: 2
- Covered spaces: 2
Climate Risk is Financial Risk
Every home has a financial story beyond the listing price. Below, you’ll see the climate risks that could affect this property — and in Bills & Affordability, how those risks may influence repairs, insurance, utilities, and long-term value.
Biggest Threats for This Home
- Cold Wave

- Hail

- Heat Wave

- Ice Storm

- Strong Wind

- Tornado

- Winter Weather

How This Home’s Risks Compare
FEMA Declared Disasters in Cleveland County and Oklahoma
Understanding the Costs
Financial advisors generally recommend spending no more than 30% of your gross household income on housing costs. In practice, many households stretch to 35% or beyond — especially in high-cost markets.
Estimated Costs Today
| Monthly | Annual | |
|---|---|---|
| Mortgage | $1,413 | $16,956 |
| Home Insurance | $279 | $3,348 |
| Property Taxes | $214 | $2,568 |
| Electricity | $144 | $1,732 |
| Total | $2,050 | $24,600 |
Income You'd Need if You Spent...
How Costs Could Change Over Time
Climate risk is quickly impacting all of the major home ownership costs. Adjust the growth rates and percentage of income spent on housing below to see how your housing costs could change over the next 10 years — and what income you'd need to keep up.
Comparing Against the Market
Price Per Sq Ft
vs Other Active Listings
Avg $/sqft
vs Homes Sold Last Month
Median $/sqft
Current Market Trends
Median Price Per Square Foot
The median price per square foot of homes sold in this area each month. Compare this to this listing's price per square foot to gauge whether the home is priced in line with recent sales.
Historicals for This Listing
Zestimate History ($/sqft)
Price History
| Date | Event | Price |
|---|---|---|
| 2026-05-06 | Listed for sale | $279,632 |
 View on Zillow