



451 E Grand Ave #Penthouse 64, Chicago, IL, 60611
About This Home
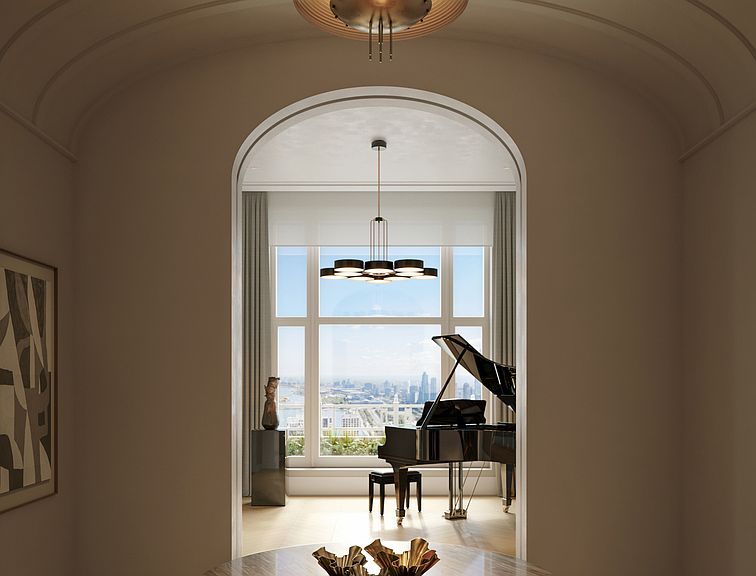
Introducing penthouse 64 at One Bennett Park, a Robert A.M. Stern building. A one-of-a-kind full-floor residence defined by exceptional scale, light, and sweeping lake and skyline panoramas. Encompassing approximately 7,940 square feet, with 5 bedrooms, 5 full bathrooms, and 2 powder rooms, this residence is thoughtfully composed and reflects the quiet confidence and refined detailing for which One Bennett Park is known. Designed with a seamless balance of sophistication and ease, the interiors by Soucie Horner Design Collective feature bespoke elements and an elegant material palette. The entry foyer with vaulted ceilings and direct elevator access makes a striking first impression. The custom-designed kitchen by 210 Design House effortlessly connects to the family room and is appointed with Italian cabinetry and a full suite of premium appliances, including Wolf, Sub-Zero, and Miele. A butler's pantry enhances functionality with a wine refrigerator, ice machine, and warming drawer. The combined living and dining areas are anchored by a ventless gas fireplace and framed by unmatched views. A separate family room with built-in millwork opens to a private north-facing terrace, while an additional terrace with southern exposure offers multiple outdoor living options. The expansive primary suite is a private retreat, complete with dual en-suite bathrooms, a walk-in dressing room, and multiple walk-in closets. A dedicated library with built-in alcoves provides the ideal setting for a home office or study. Interior finishes include rift and quartered white oak hardwood flooring throughout, prewiring for motorized shades with blackout capabilities in bedrooms, and thoughtfully designed lighting, including recessed art lighting and Lutron-controlled systems with customizable settings. Additional features include a utility room with full-size washer and dryer, laundry sink, and storage. Residents enjoy personalized 24-hour concierge services, and valet parking via a discreet porte-cochere, designed for both convenience and privacy. Our full suite of building amenities is unrivaled in Chicago and includes a world-class fitness center, yoga room, Pilates studio, salon and massage suite. The inviting 41st floor owner's lounge also offers residents a gracious gathering space with beautiful outdoor terraces, lounge area with fireplace, billiards room, private dining and cordial room. This highly anticipated penthouse is currently under construction and expected to deliver August 2026. Reach out to learn more about this unique offering. Two garage parking spaces with valet service included. An additional parking space available for purchase.
Getting Around
 Walker's Paradise
 Rider's Paradise
 Very Bikeable
Schools
Construction
Condition
- Year built: 2019
Materials
- Construction materials: Marble/Granite,Concrete,Limestone
Type & Style
- Home type: Condo
- Property subType: Condominium,Single Family Residence
Interior
Appliances
- Appliances included: Double Oven,Range,Microwave,Dishwasher,High End Refrigerator,Freezer,Washer,Dryer,Disposal,Wine Refrigerator
- Laundry features: In Unit
Balcony Porch Lanai
- Level: Main
- Area: 130
- Dimensions: 26X5
Basement
- Basement: None
Bedroom2
- Features: Flooring (Hardwood)
- Level: Main
- Area: 216
- Dimensions: 18X12
Bedroom3
- Features: Flooring (Hardwood)
- Level: Main
- Area: 234
- Dimensions: 18X13
Bedroom4
- Features: Flooring (Hardwood)
- Level: Main
- Area: 224
- Dimensions: 14X16
Bedroom5
- Features: Flooring (Hardwood)
- Level: Main
- Area: 192
- Dimensions: 12X16
Bedrooms & Bathrooms
- Bedrooms: 5
- Bathrooms: 7
- Full bathrooms: 5
- 1/2 bathrooms: 2
Breakfast Room
- Features: Flooring (Hardwood)
- Level: Main
- Area: 168
- Dimensions: 12X14
Dining Room
- Features: Flooring (Hardwood)
- Level: Main
- Area: 280
- Dimensions: 14X20
Family Room
- Features: Flooring (Hardwood)
- Level: Main
- Area: 714
- Dimensions: 42X17
Features
- Wet Bar,Elevator,Storage,Built-in Features,Walk-In Closet(s),Open Floorplan,Special Millwork,Doorman,Health Facilities,Lobby,Separate Dining Room,Pantry
- Flooring: Hardwood
- Number of fireplaces: 1
- Fireplace features: Family Room,Living Room,Master Bedroom,Bedroom,Den/Library,Dining Room,Grand Entry Hall,Great Room,Kitchen
- Fireplace: Yes
Foyer
- Features: Flooring (Hardwood)
- Level: Main
- Area: 240
- Dimensions: 15X16
Heating & Cooling
- Heating features: Natural Gas,Forced Air,Indv Controls,Zoned
- Cooling features: Central Air,Zoned
Interior Area
- Total structure area: 0
- Total interior livable area: 7,940 sqft
Kitchen
- Features: Kitchen (Eating Area-Breakfast Bar,Island,Pantry-Butler,Breakfast Room,Custom Cabinetry),Flooring (Hardwood)
- Level: Main
- Area: 609
- Dimensions: 21X29
Laundry
- Level: Main
- Area: 90
- Dimensions: 9X10
Library
- Features: Flooring (Hardwood)
- Level: Main
- Area: 260
- Dimensions: 20X13
Living Room
- Features: Flooring (Hardwood)
- Level: Main
- Area: 820
- Dimensions: 41X20
Master Bedroom
- Features: Flooring (Hardwood),Bathroom (Full,Double Sink,Tub & Separate Shwr)
- Level: Main
- Area: 345
- Dimensions: 15X23
Other
- Level: Main
- Area: 210
- Dimensions: 5X42
Sitting Room
- Features: Flooring (Hardwood)
- Level: Main
- Area: 240
- Dimensions: 16X15
Walk In Closet
- Features: Flooring (Hardwood)
- Level: Main
- Area: 216
- Dimensions: 12X18
Property
Accessibility
- Accessibility features: No Disability Access
Details
- Parcel number: 17102180130000
- Special condition: None
Features
- Has view: Yes
- View description: Front of Property,Side(s) of Property
- Has water view: Yes
- Water view: Front of Property,Side(s) of Property
Parking
- Total spaces: 2
- Parking features: Yes,Attached,Garage
- Has garage: Yes
- Attached garage spaces: 2
- Covered spaces: 2