


342 Bluebell Way, Moncks Corner, SC, 29461
About This Home
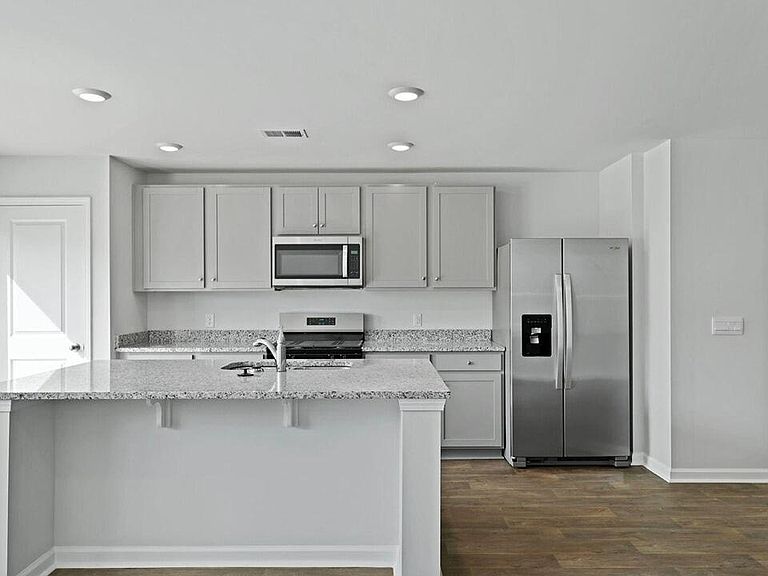
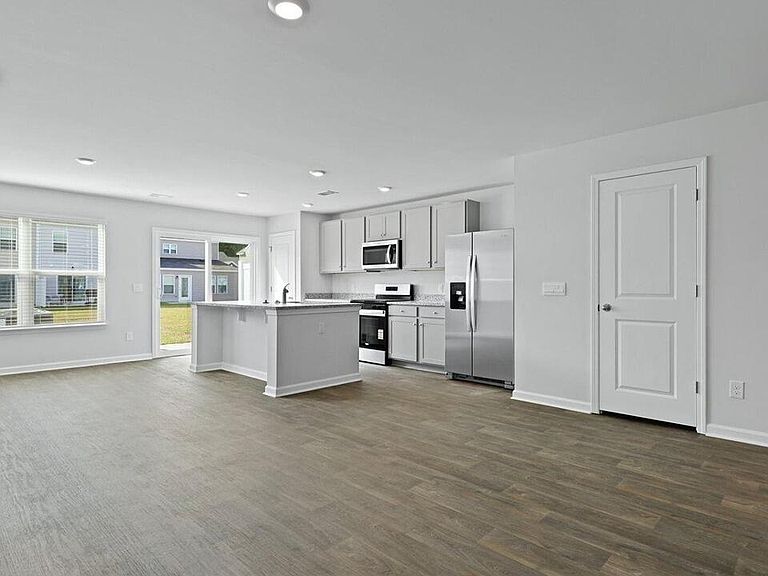
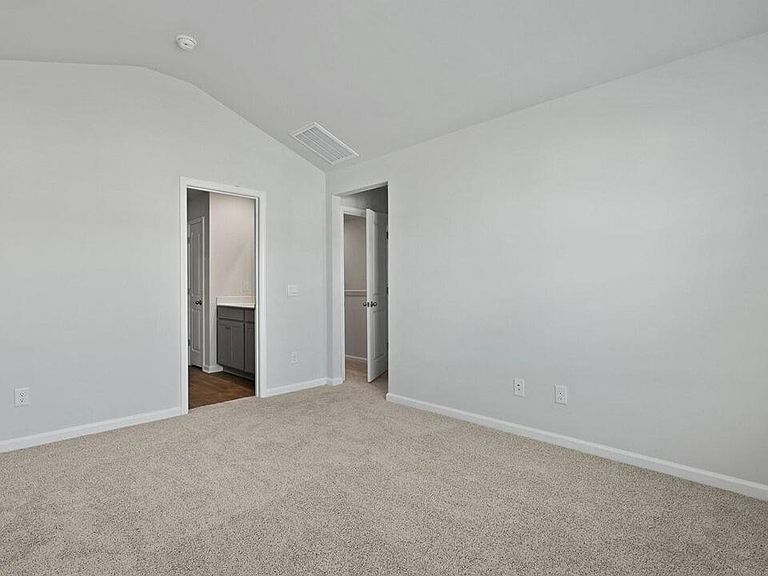
Special Interest Rate with Closing Cost Assistance paid for by BuilderWelcome to 342 Bluebell Way, located in the Carolina Groves community of Moncks Corner, a neighborhood known for its quiet streets, natural surroundings, and welcoming atmosphere. Here, life moves at a comfortable pace while still keeping you close to everyday essentials, local schools, and convenient access to surrounding areas. This homefeatures the beautifully designed Denmark floor plan. This thoughtfully crafted two-story town home offers the perfect blend of open-concept living and functional privacy. The first floor features a spacious living area that flows seamlessly into the modern kitchen and dining space ideal for entertaining or everyday living. The well-appointed kitchen includes ample cabinetry, generous counter space, and a convenient layout overlooking the main living area. A private first-floor bedroom and full bath provide the perfect setup for guests, a home office, or multi-generational living. Additional storage and easy access to the garage enhance everyday convenience. Upstairs, you'll find a spacious owner's suite retreat complete with a large walk-in closet and private bath. Two additional secondary bedrooms share a full bathroom, while a versatile loft area offers flexible space for a media room, playroom, or study nook. The second-floor laundry room adds ultimate convenience right where you need it most. With its smart layout, generous storage, and flexible living spaces, the Denmark plan offers comfort, functionality, and modern style all in a vibrant community setting. At 342 Bluebell, you'll find a home designed for real life comfortable, functional, and set within a community that makes it easy to feel right at home. UNDER CONSTRUCTION: Square footage is approximate. Photos are for illustrative purposes only; features, options, colors, and selections may vary. Buyer to verify all information. Please contact sales agent for details.
Getting Around
 Car-Dependent
 Very Limited Transit
 Somewhat Bikeable
Schools
Construction
Condition
- New construction: Yes
- Year built: 2026
Materials
- Foundation: Slab
- Roof: Fiberglass
- Construction materials: Vinyl Siding
Type & Style
- Home type: Townhouse
- Property subType: Townhouse
Interior
Appliances
- Laundry features: Washer Hookup
Bedrooms & Bathrooms
- Bedrooms: 3
- Bathrooms: 3
- Full bathrooms: 2
- 1/2 bathrooms: 1
Features
- Ceiling - Smooth,Kitchen Island,Walk-In Closet(s),Eat-in Kitchen,Pantry
- Window features: Thermal Windows/Doors,ENERGY STAR Qualified Windows
- Flooring: Vinyl
Heating & Cooling
- Heating features: Natural Gas
- Cooling features: Central Air
Interior Area
- Total structure area: 1,473
- Total interior livable area: 1,473 sqft
Property
Details
- Attached to another structure: Yes
- Special condition: 10 Yr Warranty
Features
- Levels: Two
- Stories: 2
- Patio & porch: Patio
Lot
- Lot size: 2,178 sqft
- Features: 0 - .5 Acre
Parking
- Total spaces: 1
- Parking features: Garage
- Has garage: Yes
- Attached garage spaces: 1
- Covered spaces: 1
Climate Risk is Financial Risk
Every home has a financial story beyond the listing price. Below, you’ll see the climate risks that could affect this property — and in Bills & Affordability, how those risks may influence repairs, insurance, utilities, and long-term value.
Biggest Threats for This Home
- Hurricane

- Cold Wave

- Earthquake

- Ice Storm

- Lightning

- Strong Wind

- Tornado

- Winter Weather

- Tsunami

How This Home’s Risks Compare
FEMA Declared Disasters in Berkeley County and South Carolina
Understanding the Costs
Financial advisors generally recommend spending no more than 30% of your gross household income on housing costs. In practice, many households stretch to 35% or beyond — especially in high-cost markets.
Estimated Costs Today
| Monthly | Annual | |
|---|---|---|
| Mortgage | $1,547 | $18,564 |
| Home Insurance * | $156 | $1,872 |
| Property Taxes | $124 | $1,488 |
| Electricity | $204 | $2,449 |
| Total | $2,031 | $24,372 |
Income You'd Need if You Spent...
South Carolina FAIR Plan Programs

How Costs Could Change Over Time
Climate risk is quickly impacting all of the major home ownership costs. Adjust the growth rates and percentage of income spent on housing below to see how your housing costs could change over the next 10 years — and what income you'd need to keep up.
Comparing Against the Market
Price Per Sq Ft
vs Other Active Listings
Avg $/sqft
vs Homes Sold Last Month
Median $/sqft
Current Market Trends
Median Price Per Square Foot
The median price per square foot of homes sold in this area each month. Compare this to this listing's price per square foot to gauge whether the home is priced in line with recent sales.
Historicals for This Listing
Zestimate History ($/sqft)
Price History
| Date | Event | Price |
|---|---|---|
| 2026-05-06 | Listed for sale | $315,740 |
New Construction
 View on Zillow