


4330 Dirkshire Loop #870, Lakeland, FL, 33801
About This Home
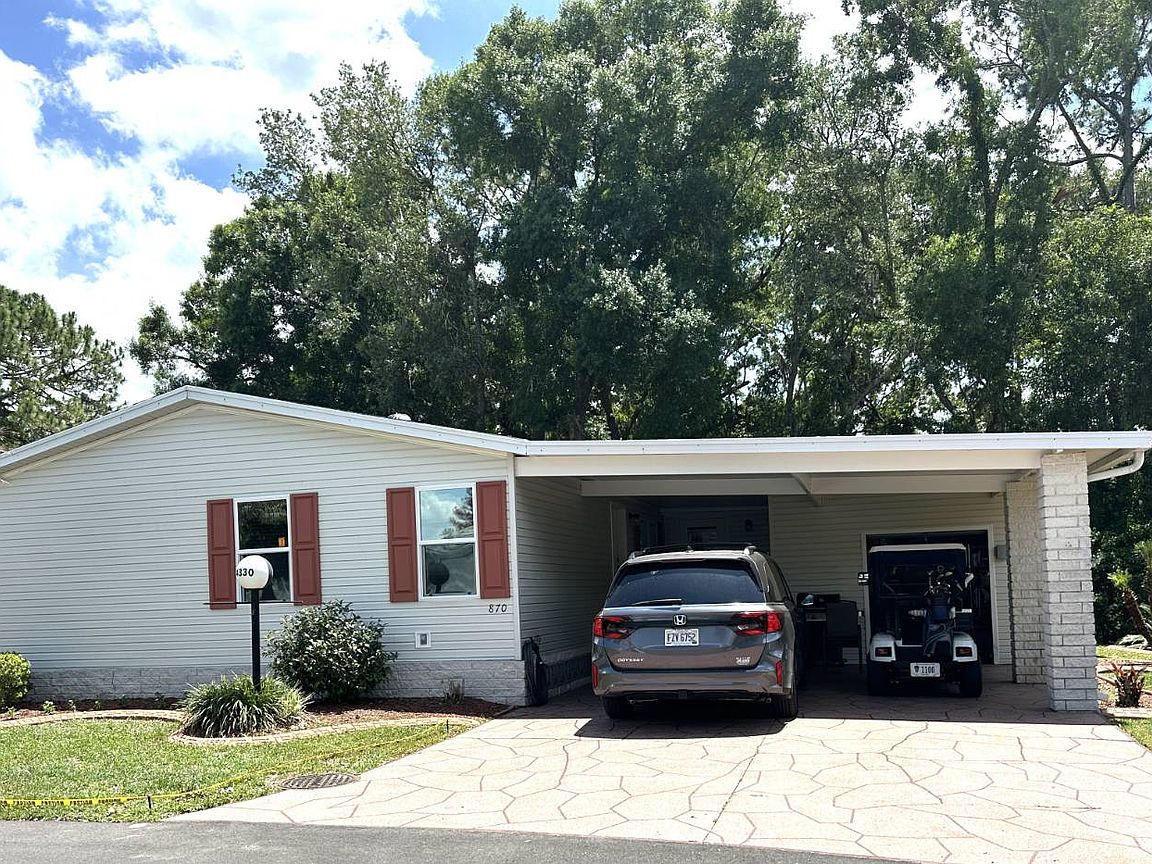
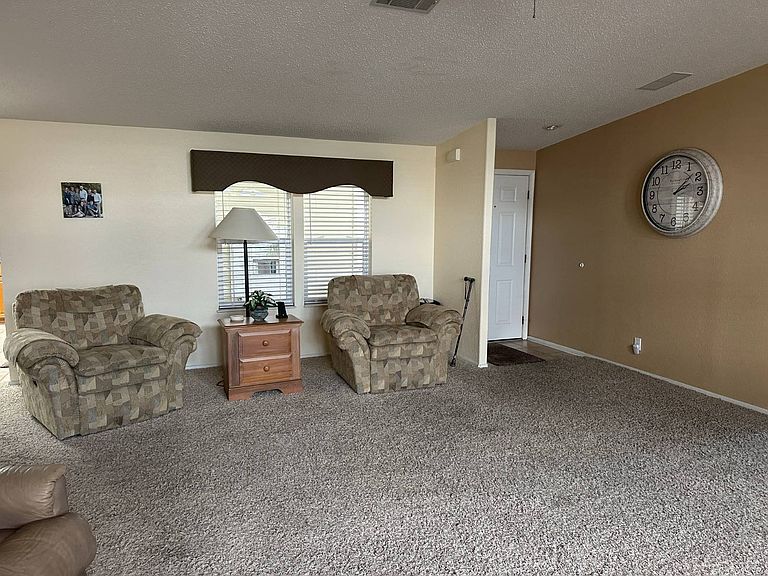
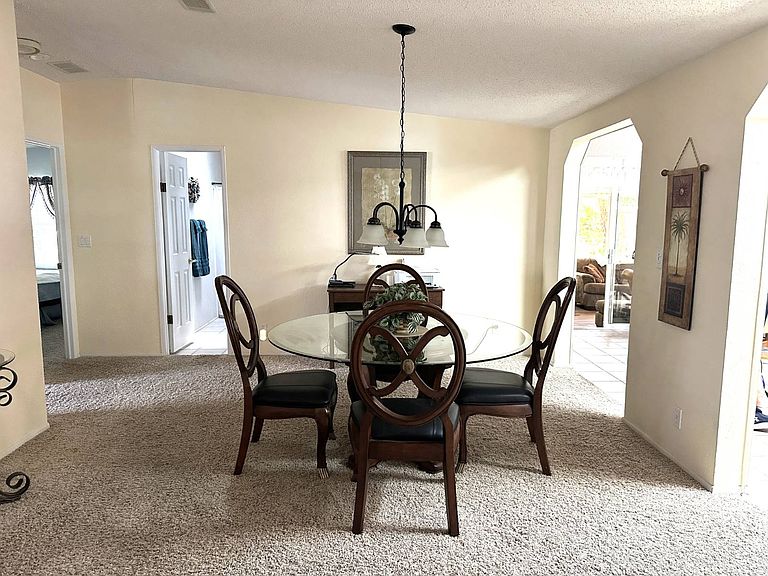
If you have been waiting for a home that combines massive square footage with a world-class view, this is the one. This Triple-Wide 3-bedroom residence offers unparalleled space and sits on a premium lot overlooking the golf course and beautiful, mature Spanish oak trees. With a brand-new roof and lot rent discounts available, this is luxury living made affordable. First-Class Curb Appeal From the moment you pull up, the attention to detail is evident: Designer Driveway: A spacious, professionally printed driveway leads to a large carport. Architectural Accents: The home is framed by manicured landscaping, classy borders, and beautiful pillars, giving the exterior a sophisticated, high-end feel. Easy Access: Multiple entry points, including a direct entrance into the kitchen and a separate door off the back lanai. Spacious, Open-Concept Interior Because this is a triple-wide, the interior volume is incredible: Grand Living & Dining: A massive open space featuring upper windows that flood the home with natural light. The living area is finished with plush carpeting for comfort and elegant bull-nose corners for a touch of class. Chef's Kitchen: Entered through two beautiful archways, the kitchen features resurfaced countertops and a full suite of stainless steel appliances along with a breakfast area Utility & Storage: A large laundry room sits off the kitchen, equipped with a stainless steel washer and dryer, a wash sink, and a walk-in pantry. Turn-Key Ready: This home comes fully furnished (minus personal items)-just bring your toothbrush! The Primary Suite: A True Sanctuary The split-bedroom floor plan ensures that your primary suite remains a private retreat: His & Hers Storage: Features two large walk-in closets, providing ample space for everyone. Luxury Ensuite: The massive bathroom includes two separate sink areas and a private toilet room. The Showstopper: The Golf Course Lanai The back of the home is where you'll spend all your time: Climate Controlled: This 216 sq. ft. Lanai features double-pane windows and a split-air system, allowing you to enjoy the view year-round in total comfort. The View: Look out over the manicured greens and the shade of private Spanish oak trees. It is quiet, serene, and absolutely beautiful. Technical Specs & Recent Upgrades This home has been meticulously maintained and updated with the highest standards: Roof: One Year Old (2025) Water Heater: Brand New (2026) A/C: 2020 Animal Barrior Windows: Double-pane throughout for maximum efficiency. Bonus: Includes two new TVs and textured walls throughout. Golf cart possible negotiable. The Verdict: This home is "inspection-ready" and priced to sell. Between the triple-wide space, the recent big-ticket upgrades, and the lot rent incentives, it represents an incredible value in the community. We are ready to show you this masterpiece! Give us a call or email to schedule an appointment. If you are out of town, we are happy to provide a detailed FaceTime video tour so you can see that amazing golf course view for yourself. SCGC is a 55 plus, lot rent, 495 acres manufactured home community which includes a designed Championship 18-hole Golf Course. There is a 22,000 sq ft. clubhouse which houses a 427-seat ballroom for community events, concerts, plays, church services, dances etc. We have a Sports Bar and Grill, beauty shop, arts and crafts room, gift shop, library, fitness area, billiards room, locker rooms with saunas and a full-service Golf Pro Shop. We also have 8 shuffleboard courts, two tennis courts, four pickle ball courts, two swimming pools and a ten-person whirlpool. Great central Florida location. We are a 45-minute drive to the Tampa International Airport, and a 50-minute drive to the Orlando International Airport. You can reach Bush Gardens-Tampa, Walt Disney World, Universal Studios-Orlando, Sea World, and Legoland of Florida all within 45 minutes of your home! With 90 minutes, you can enjoy the beach
Getting Around
 Car-Dependent
 Very Limited Transit
 Somewhat Bikeable
Schools
Construction
Condition
- Year built: 1996
Materials
- Roof: Asphalt
- Construction materials: Vinyl Siding
Type & Style
- Home type: MobileManufactured
- Property subType: Manufactured Home
Interior
Appliances
- Appliances included: Dishwasher,Dryer,Refrigerator,Microwave,Oven,Washer,Water Heater,Stainless Steel Appliances
Basement
- Area: 0
Bedrooms & Bathrooms
- Bedrooms: 3
- Bathrooms: 2
- Full bathrooms: 2
Features
- Door features: Doorman
- Flooring: Carpet,Tile
- Finished area above ground: 0
Heating & Cooling
- Heating features: Electric,Heat Pump
- Cooling features: Central
Interior Area
- Total structure area: 0
- Total interior livable area: 1,988 sqft
Kitchen
- Features: Open
Property
Details
- On leased land: Yes
- Lease amount: 1191
Features
- Patio & porch: Patio,Enclosed Porch
- Exterior features: Sprinkler System
- Has view: Yes
- View description: Private,Scenic,Street
Lot
- Features: Trees
Parking
- Parking features: Driveway
- Has uncovered spaces: Yes
Climate Risk is Financial Risk
Every home has a financial story beyond the listing price. Below, you’ll see the climate risks that could affect this property — and in Bills & Affordability, how those risks may influence repairs, insurance, utilities, and long-term value.
Biggest Threats for This Home
- Hurricane

- Strong Wind

- Lightning

How This Home’s Risks Compare
FEMA Declared Disasters in Polk County and Florida
Understanding the Costs
Financial advisors generally recommend spending no more than 30% of your gross household income on housing costs. In practice, many households stretch to 35% or beyond — especially in high-cost markets.
Estimated Costs Today
| Monthly | Annual | |
|---|---|---|
| Mortgage | $581 | $6,972 |
| Home Insurance * | $98 | $1,176 |
| Property Taxes | $69 | $828 |
| Electricity | $200 | $2,400 |
| Total | $948 | $11,376 |
Income You'd Need if You Spent...
Florida FAIR Plan Programs


How Costs Could Change Over Time
Climate risk is quickly impacting all of the major home ownership costs. Adjust the growth rates and percentage of income spent on housing below to see how your housing costs could change over the next 10 years — and what income you'd need to keep up.
Comparing Against the Market
Price Per Sq Ft
vs Other Active Listings
Avg $/sqft
vs Homes Sold Last Month
Median $/sqft
Current Market Trends
Median Price Per Square Foot
The median price per square foot of homes sold in this area each month. Compare this to this listing's price per square foot to gauge whether the home is priced in line with recent sales.
Historicals for This Listing
Zestimate History ($/sqft)
Price History
| Date | Event | Price |
|---|---|---|
| 2026-05-06 | Listed for sale | $114,999 |
 View on Zillow