

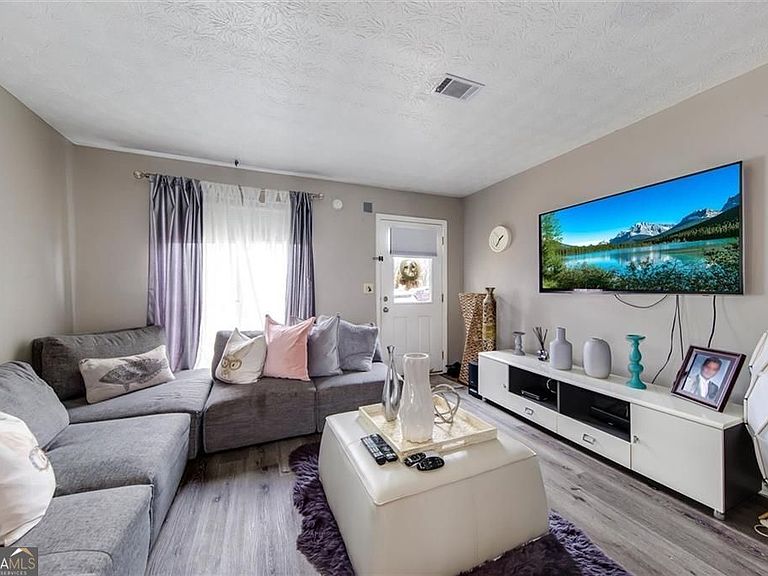


6638 Witherington Ct NW, Norcross, GA, 30093
About This Home
Welcome to your beautifully updated retreat in the heart of Norcross! This charming 2-bedroom, 2-bathroom home offers a spacious, open-concept layout designed for both comfort and convenience. Relax in the inviting living room featuring a cozy fireplace, while the adjoining dining area flows seamlessly into the stylishly renovated kitchen. Completely remodeled, this home showcases new flooring throughout, modern kitchen cabinetry, elegant granite countertops, and tastefully updated bathrooms. The desirable roommate floor plan provides privacy, while generous storage-including a convenient outdoor storage closet-adds everyday functionality. Ideally located with quick access to I-85, you're just minutes from Buckhead, Perimeter Center, shopping, dining, and entertainment. Whether you're searching for your next home or a smart investment opportunity, this property checks all the boxes with **NO RENTAL RESTRICTIONS**. Move right in and start enjoying everything this exceptional home has to offer!
Getting Around
 Car-Dependent
 Very Limited Transit
 Somewhat Bikeable
Schools
Construction
Condition
- Property condition: Resale
- Year built: 1983
Materials
- Roof: Other
- Construction materials: Aluminum Siding
Type & Style
- Home type: Townhouse
- Architectural style: Other
- Property subType: Townhouse
Interior
Appliances
- Appliances included: Dishwasher,Washer
- Laundry features: Other
Basement
- Basement: None
Bedrooms & Bathrooms
- Bedrooms: 2
- Bathrooms: 2
- Full bathrooms: 2
Features
- Other
- Flooring: Hardwood
- Number of fireplaces: 1
- Fireplace features: Gas Starter
- Fireplace: Yes
- Finished area below ground: 0
- Finished area above ground: 1,120
- Common walls with other units/homes: 2+ Common Walls
Heating & Cooling
- Heating features: Forced Air
- Cooling features: Central Air
Interior Area
- Total structure area: 1,120
- Total interior livable area: 1,120 sqft
Kitchen
- Features: Breakfast Bar
Property
Details
- Parcel number: R6193B016
- Attached to another structure: Yes
Features
- Levels: Two
- Stories: 2
Lot
- Lot size: 435.60 sqft
- Features: Level
Parking
- Parking features: Off Street