



53/53A Bagdad Road, Durham, NH, 03824
About This Home
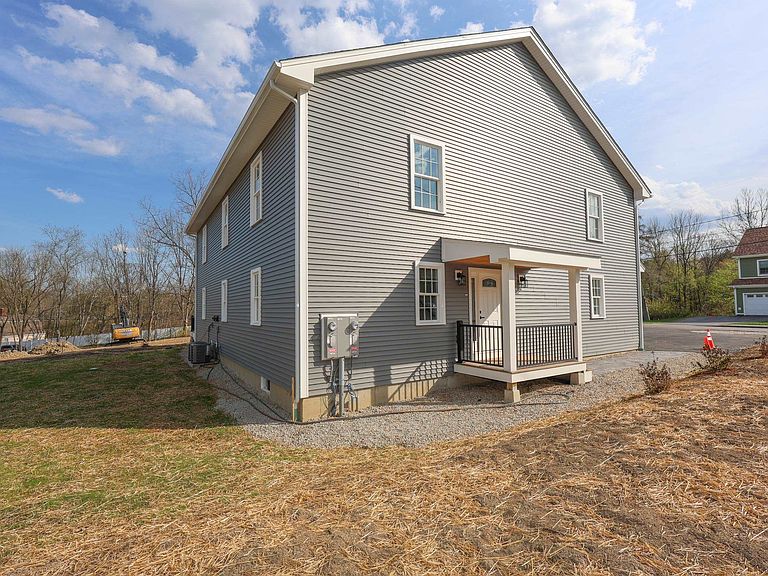
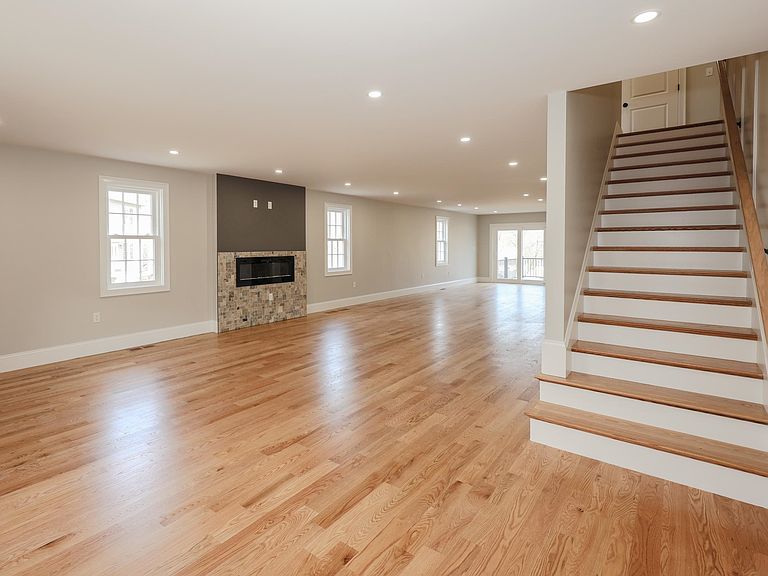
New 4-bedroom home with 1st floor ADU (Accessory dwelling unit).Rare new construction in-town walking distance to the Oyster River Schools and the campus of the University of NH. As you access the newly constructed home from the two-car garage, you enter into an open concept kitchen/living room. The sleek kitchen features quartz counters, an 8-foot island, stainless steel appliances, tile backsplash, gas range with exhaust-out chimney hood, and a drawer microwave, all state of the art. Walk out the patio door to your 16x16 composite deck with aluminum railings, and gas-ready grill connection. The living room is adorned with a modern electric fireplace. Hardwood flooring throughout with tiled floors in bathrooms and laundry room. On the second floor enter the private, expansive primary suite with two super-sized closets ready for you to customize, and a bath with his and hers vanities. The other three bedrooms and two baths are all generously sized. Past the second bath you enter the quaint and cozy bonus rooms. Imagine the use as office, guest quarters, craft space or storage. Need more storage? The basement has a finished ceiling and could be much more than just storage. Envision an at-home gym, a family room, with pool table or a gaming area. This home has well-thought out electrical amenities: switched outlets, ceiling fan ready, generator and EV charger ready. The original 1716 Garrison House of Captain Jonathan Chesley, now a ground-level apartment, retains original features and can be accessed from the main home, or kept fully separate via its own entry and parking. Both the new home and the fully renovated historical home have central air HVAC systems and prime energy star-level insulation, windows, and top quality functional features. The apartment has been refurbished in every way, electrical, plumbing, heating, and new kitchen appliances, but retains beams, non-functioning fireplaces, gunstock corners and charming built-ins. Also see MLS#5087711
Getting Around
 Car-Dependent
 Very Limited Transit
 Somewhat Bikeable
Schools
Construction
Condition
- New construction: Yes
- Year built: 2026
Materials
- Foundation: Poured Concrete
- Roof: Architectural Shingle
- Construction materials: Aluminum,Composition Exterior,Vinyl Siding
Type & Style
- Home type: SingleFamily
- Architectural style: Colonial
- Property subType: Single Family Residence
Interior
Appliances
- Appliances included: ENERGY STAR Qualified Dishwasher,Disposal,Range Hood,Microwave,Gas Range,Refrigerator,ENERGY STAR Qualified Refrigerator,Gas Stove,Electric Water Heater,Instant Hot Water,Vented Exhaust Fan
- Laundry features: 1st Floor Laundry,2nd Floor Laundry
Basement
- Has basement: Yes
- Basement: Concrete,Full,Insulated,Partially Finished,Unfinished,Basement Stairs,Interior Entry
Bedrooms & Bathrooms
- Bedrooms: 5
- Bathrooms: 5
- Full bathrooms: 1
- 3/4 bathrooms: 3
- 1/2 bathrooms: 1
Features
- Ceiling Fan(s),Kitchen Island,Kitchen/Dining,Kitchen/Living,LED Lighting,Primary BR w/ BA,Walk-In Closet(s)
- Window features: Low Emissivity Windows
- Flooring: Hardwood,Tile,Wood
- Number of fireplaces: 2
- Fireplace features: 2 Fireplaces
- Fireplace: Yes
- Finished area below ground: 0
- Finished area above ground: 5,200
Heating & Cooling
- Heating features: Propane,Electric
- Cooling features: Central Air
Interior Area
- Total structure area: 7,200
- Total interior livable area: 5,200 sqft
Property
Accessibility
- Accessibility features: 1st Floor 3/4 Bathroom,1st Floor Bedroom,Access to Parking,Hard Surface Flooring,1st Floor Laundry
Details
- Zoning description: Res
Features
- Levels: Two
- Stories: 2
- Exterior features: Deck,Storage
- Frontage length: Road frontage: 260
Lot
- Lot size: 0.50 Acres
- Features: Corner Lot,Level,In Town,Neighborhood,Near Railroad,Near School(s)
Parking
- Total spaces: 6
- Parking features: Paved,Auto Open,Direct Entry,Driveway,Garage,Parking Spaces 6+,Attached
- Has garage: Yes
- Attached garage spaces: 2
- Covered spaces: 2
- Has uncovered spaces: Yes
Climate Risk is Financial Risk
Every home has a financial story beyond the listing price. Below, you’ll see the climate risks that could affect this property — and in Bills & Affordability, how those risks may influence repairs, insurance, utilities, and long-term value.
Biggest Threats for This Home
- Ice Storm

- Lightning

- Tsunami

How This Home’s Risks Compare
FEMA Declared Disasters Across New Hampshire Counties
Understanding the Costs
Financial advisors generally recommend spending no more than 30% of your gross household income on housing costs. In practice, many households stretch to 35% or beyond — especially in high-cost markets.
Estimated Costs Today
| Monthly | Annual | |
|---|---|---|
| Mortgage | $7,377 | $88,524 |
| Home Insurance | $361 | $4,332 |
| Property Taxes | $2,139 | $25,668 |
| Electricity | $761 | $9,138 |
| Total | $10,638 | $127,656 |
Income You'd Need if You Spent...
How Costs Could Change Over Time
Climate risk is quickly impacting all of the major home ownership costs. Adjust the growth rates and percentage of income spent on housing below to see how your housing costs could change over the next 10 years — and what income you'd need to keep up.
Comparing Against the Market
Price Per Sq Ft
vs Other Active Listings
Avg $/sqft
vs Homes Sold Last Month
Median $/sqft
Current Market Trends
Median Price Per Square Foot
The median price per square foot of homes sold in this area each month. Compare this to this listing's price per square foot to gauge whether the home is priced in line with recent sales.
Historicals for This Listing
Zestimate History ($/sqft)
Price History
| Date | Event | Price |
|---|---|---|
| 2026-05-06 | Listed for sale | $1,675,000 |
 View on Zillow